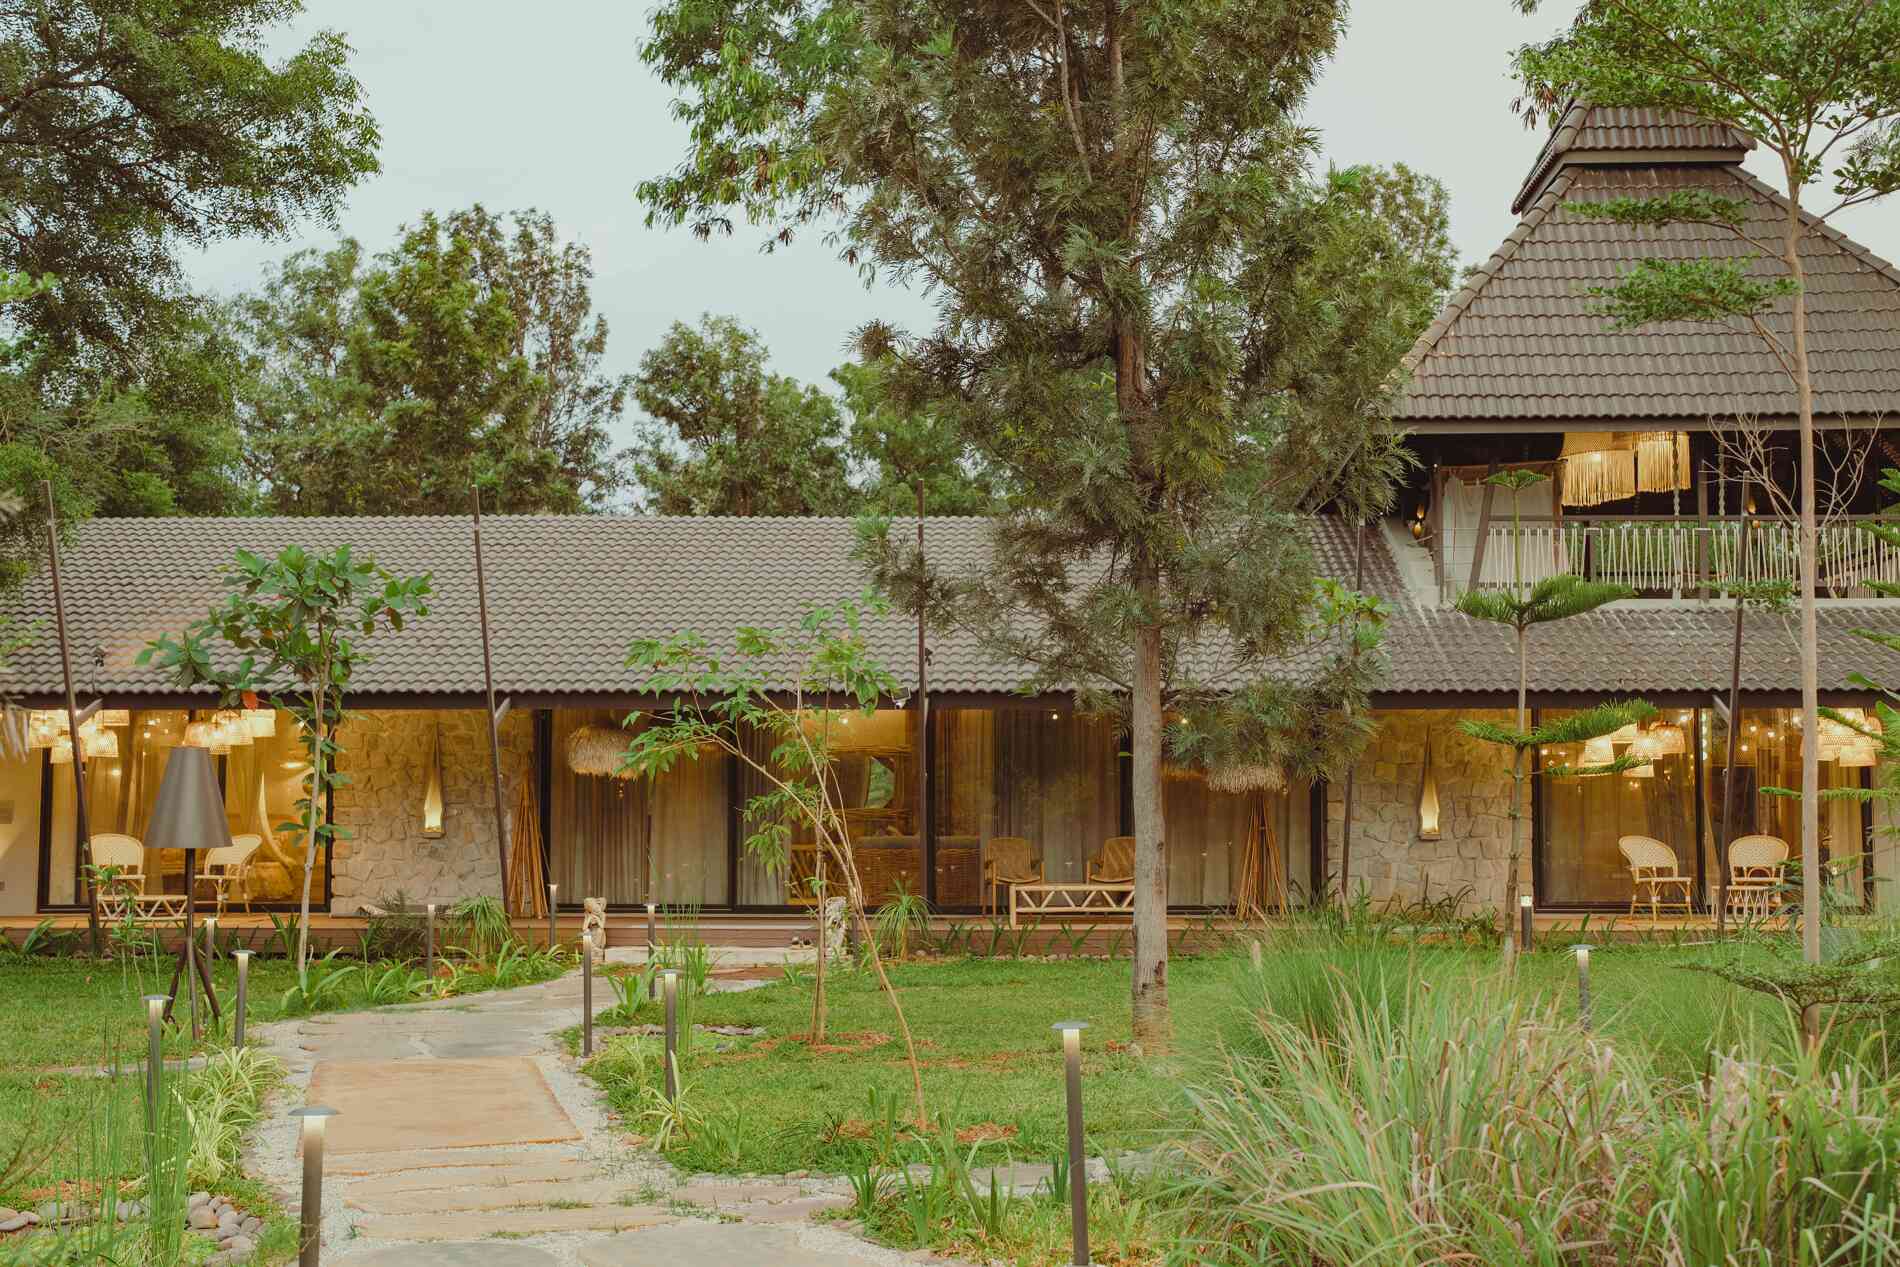
landscape + interior design studio — pune
WEAVINGPLANS TOREALITY.
Sustainable landscapes and premium minimalist interiors — designed and built with uncompromising quality, across Pune, Bengaluru and Hyderabad.
THE LAND AND THE LIVING ROOM.


OUR WORK
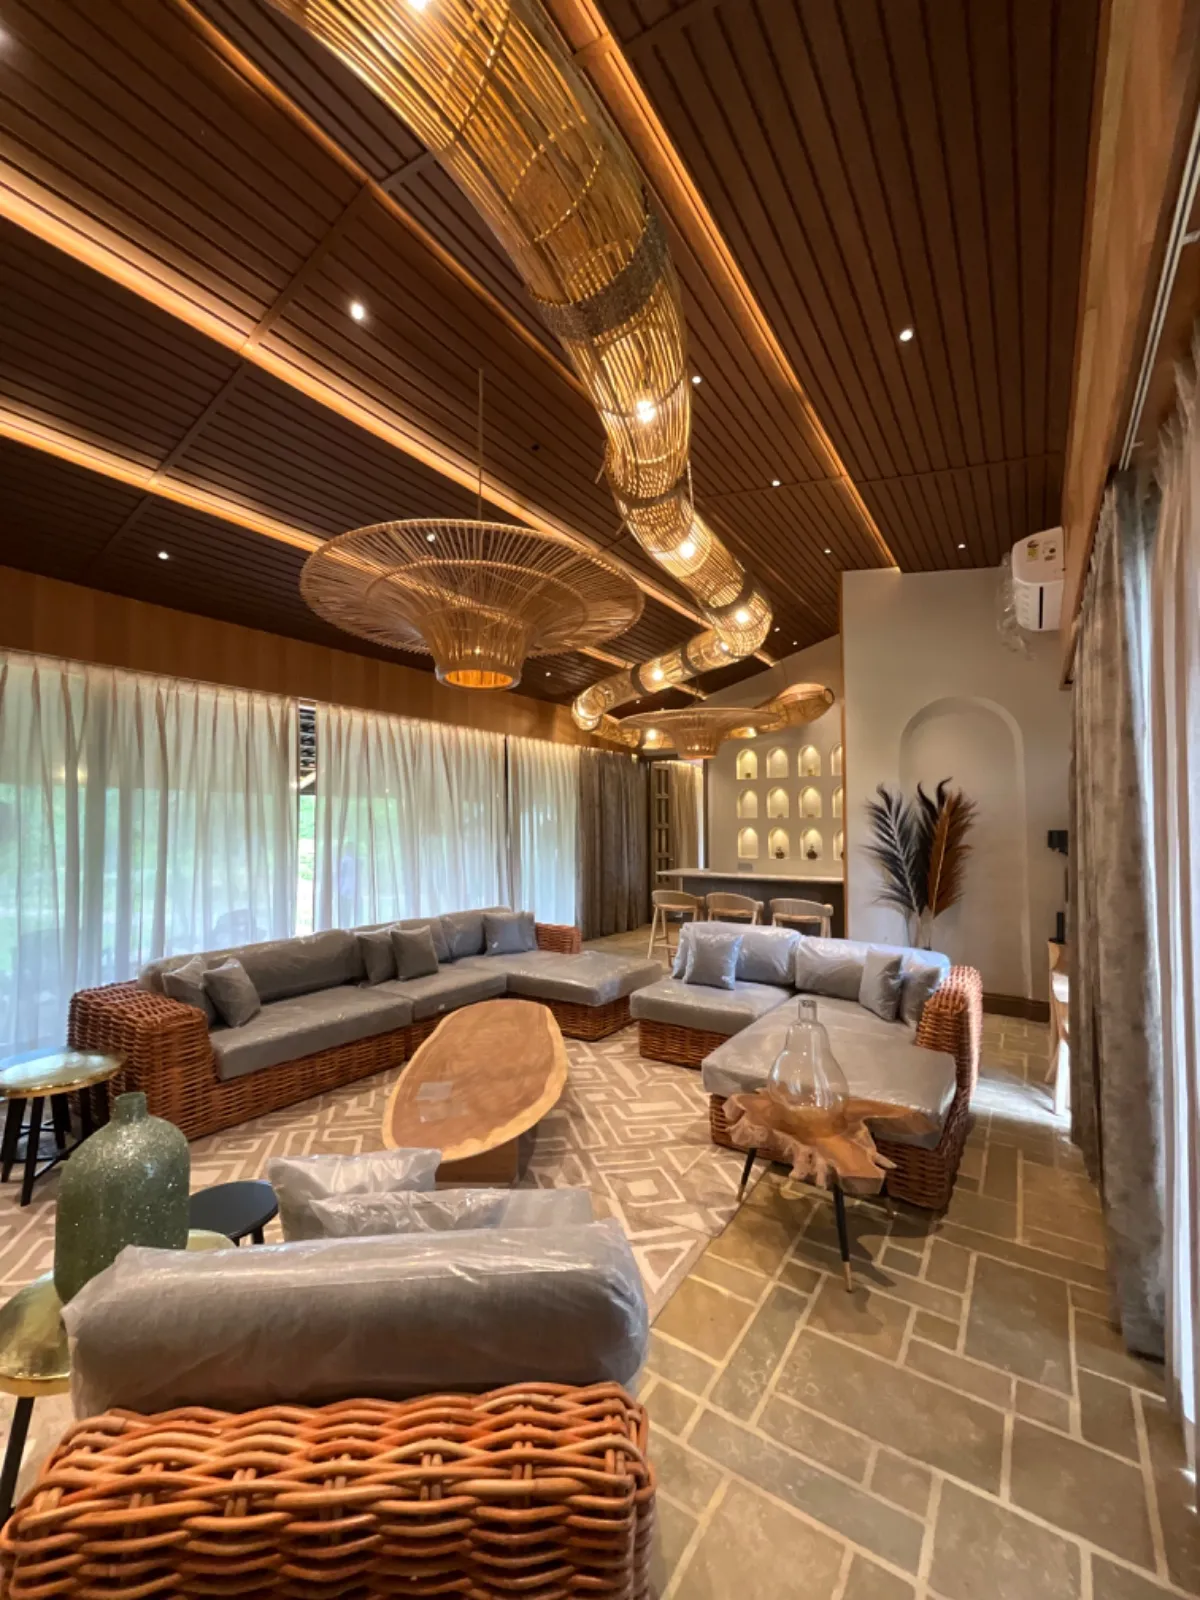
ANANTA BLISS
Ananta Bliss, Bengaluru — 2024
A duplex penthouse pared back to its essentials — stone, oak and shadow — where every room frames the tree canopy of Koregaon Park.
VIEW PROJECTHOW A VISION BECOMES A PLACE.
Every project moves through the same six sheets — but a garden and a living room ask different questions along the way. Here is how the vision gets built, and built right.
DISCOVER
Listening to the land and the people who will live on it.
ANALYSE
Understanding the constraints and opportunities.
CONCEPT
Formulating the central design idea.
DEVELOP
Refining every detail down to the millimeter.
CONSTRUCT
Bringing the vision to life with our trusted teams.
CULTIVATE
Settling in and watching the design mature.
WHY WEAVER
Ecosystems, Not Rooms
Traditional firms separate interior and landscape. We design them on the same vellum. Every window is a frame for a living mural we've already planted.
Dissolving the Threshold
By extending the same stone textures and wood grains from the hearth to the garden path, we create a sensory flow that makes the home feel twice as large.
Execution as Design
Our artisans are partners in the conceptual phase. Their deep knowledge of joinery and masonry informs the architecture, ensuring a 'High Bar' finish from day one.
IN THEIR WORDS
We came back to India after twenty years abroad, terrified of managing a home build from another timezone. Weaver ran the entire project over video walkthroughs — when we finally walked in, it was exactly the home we had approved, down to the door handles.
— N. & P. Deshpande|Aundh Courtyard Home, Pune
OFTEN ASKED
Where does Weaver Design Studio take on projects?
Our studio is based in Pune, and most of our work is in and around the city. We also take on select projects in Bengaluru and Hyderabad, particularly farmhouse estates and full-home interiors where our involvement spans design through execution.
What is your interior design style?
Premium minimalism with warmth — restrained material palettes, generous natural light, and detailing that rewards a second look. We design homes that feel calm and grow more beautiful with age, whether the language is contemporary or rooted in traditional Indian craft.
What does 'sustainable landscape design' mean in practice?
It means the site's existing life is the starting point, not an obstacle. We retain existing trees wherever possible, plant predominantly native species, harvest rainwater into the soil through swales and recharge pits, and avoid materials that seal the ground. A Weaver landscape should need less water and less maintenance every year, not more.
LET'S BEGIN WITH
YOUR SITE.
A conversation and a site visit come first — drawings later. Tell us about the place you have in mind.