ANANTA BLISS
Ananta Bliss, Bengaluru — 2024
The Walkthrough
A duplex penthouse pared back to its essentials — stone, oak and shadow — where every room frames the tree canopy of Koregaon Park.
THE BRIEF
The clients had lived in Singapore for over a decade and returned to Pune wanting the calm of the homes they had admired abroad — without losing the warmth of an Indian household. The brief was a single word they kept returning to: quiet.
THE SITE
A duplex penthouse in Koregaon Park with sweeping, uninterrupted views of the old-growth tree canopy. While the spatial volume was generous, the original layout felt overly segmented and disconnected from the natural beauty outside the windows.
THE CHALLENGES
The primary challenge lay in balancing the vast scale of the duplex with the client's desire for an intimate, minimalist aesthetic. Stripping back the interiors risked making the home feel sterile, while the sheer volume of natural light required careful material curation to prevent harsh glares.
THE SOLUTION
We removed four walls and let the plan breathe. Materials were limited to a strict palette of travertine, fumed oak and lime plaster, so the eye rests instead of reads. Storage disappears into full-height oak panelling — luxury here is the absence of clutter, not the presence of ornament.
Every window is treated as a painting of the park. The interior's restraint is what lets the canopy outside become the artwork.
— Design note — sheet 07
We came back to India for family. Weaver gave us a home that feels like the best of both our lives.
— R. & S. Mehta, Koregaon Park
MORE INTERIOR WORK
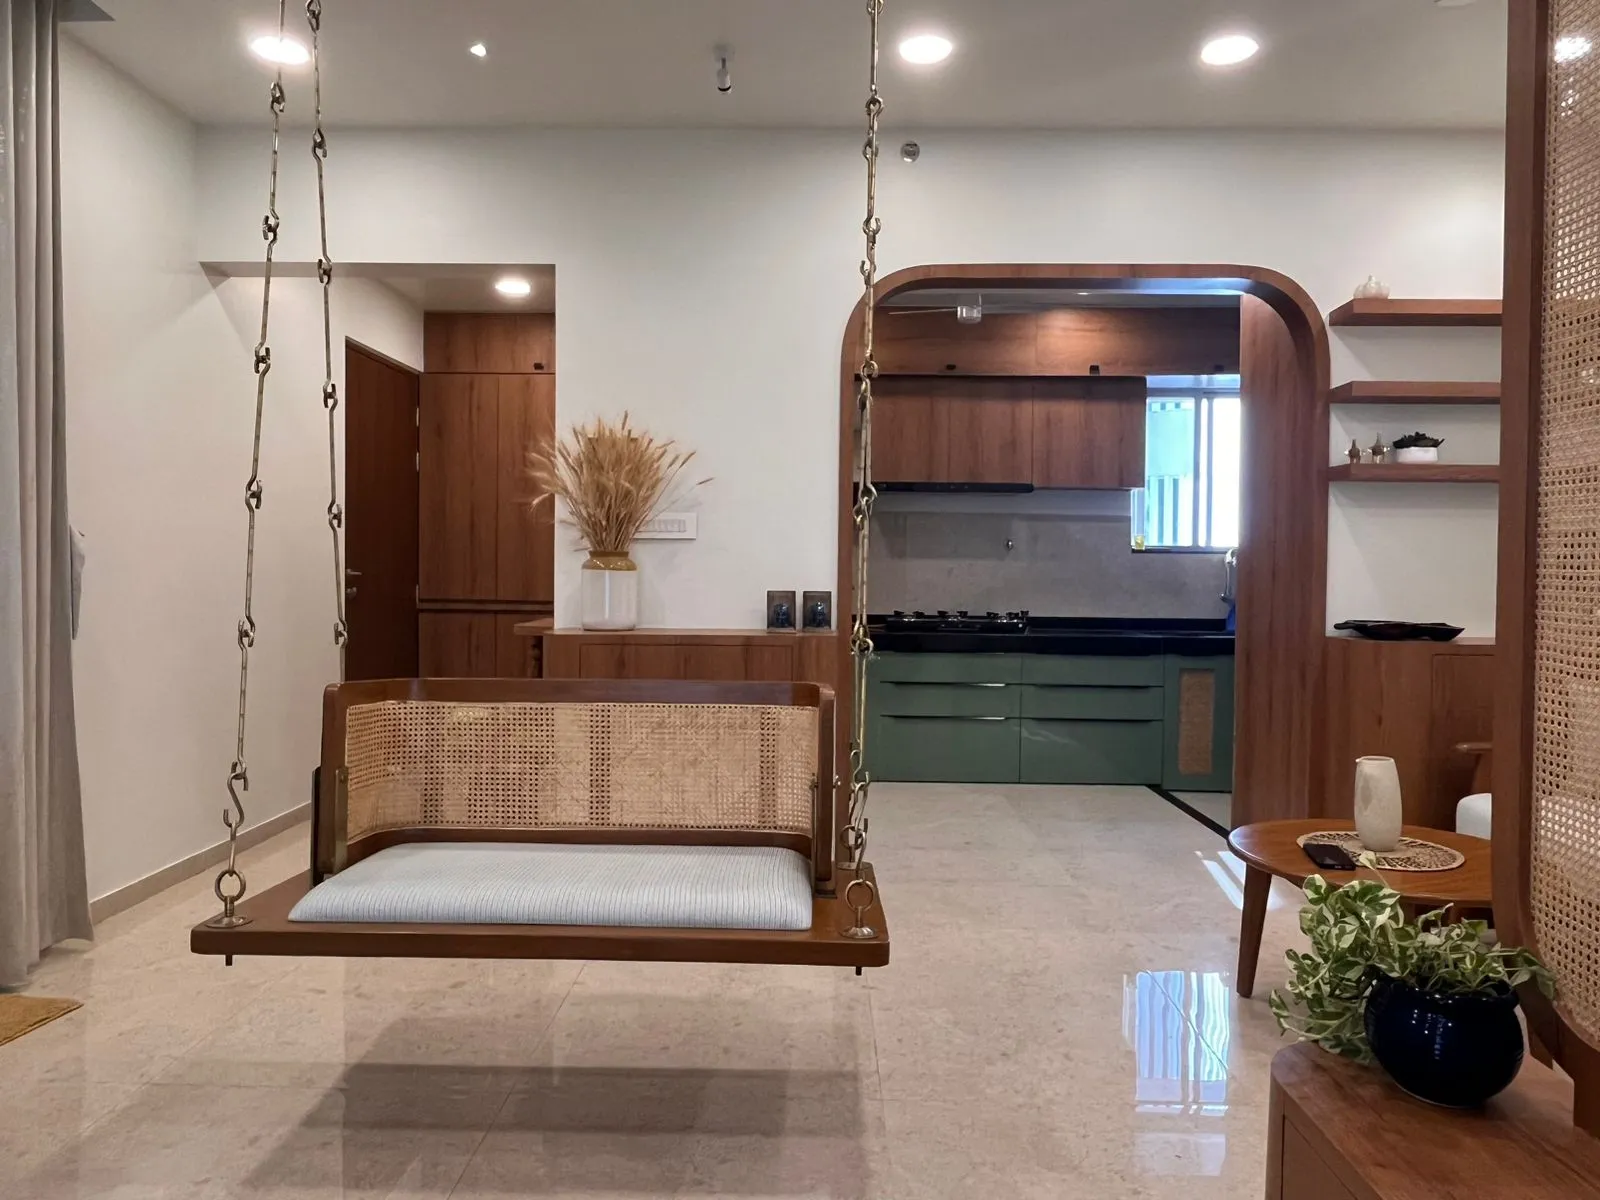
WAKAD HIGHRISE APARTMENT
Wakad, Pune — 2023
MODERN INTERIORSA first home for a young family, designed to grow with them — a warm minimalist shell with joinery that adapts as life changes.
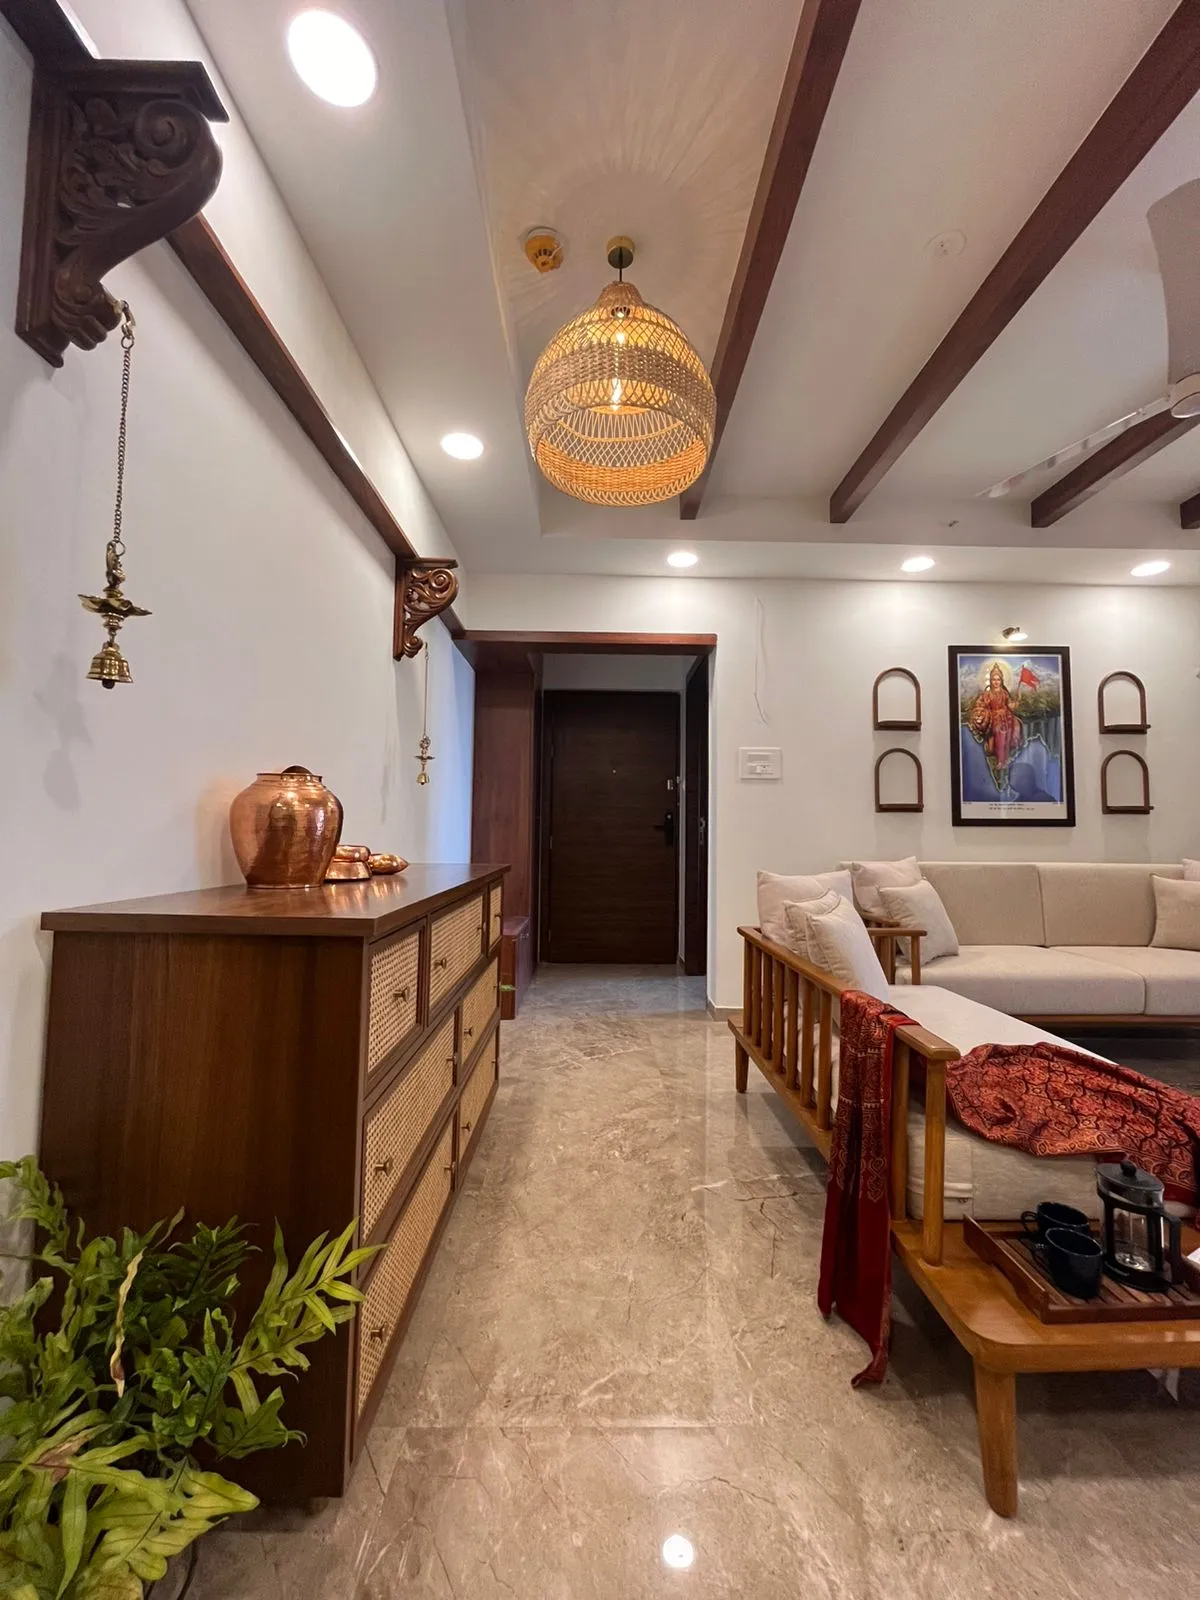
BANER TRADITIONAL HOME
Baner, Pune — 2023
INTERIORS WITH A TRADITIONAL TOUCHA sensitive renovation of a 1962 family bungalow — preserving Burma teak, terrazzo and memory, while quietly rebuilding everything behind the walls.
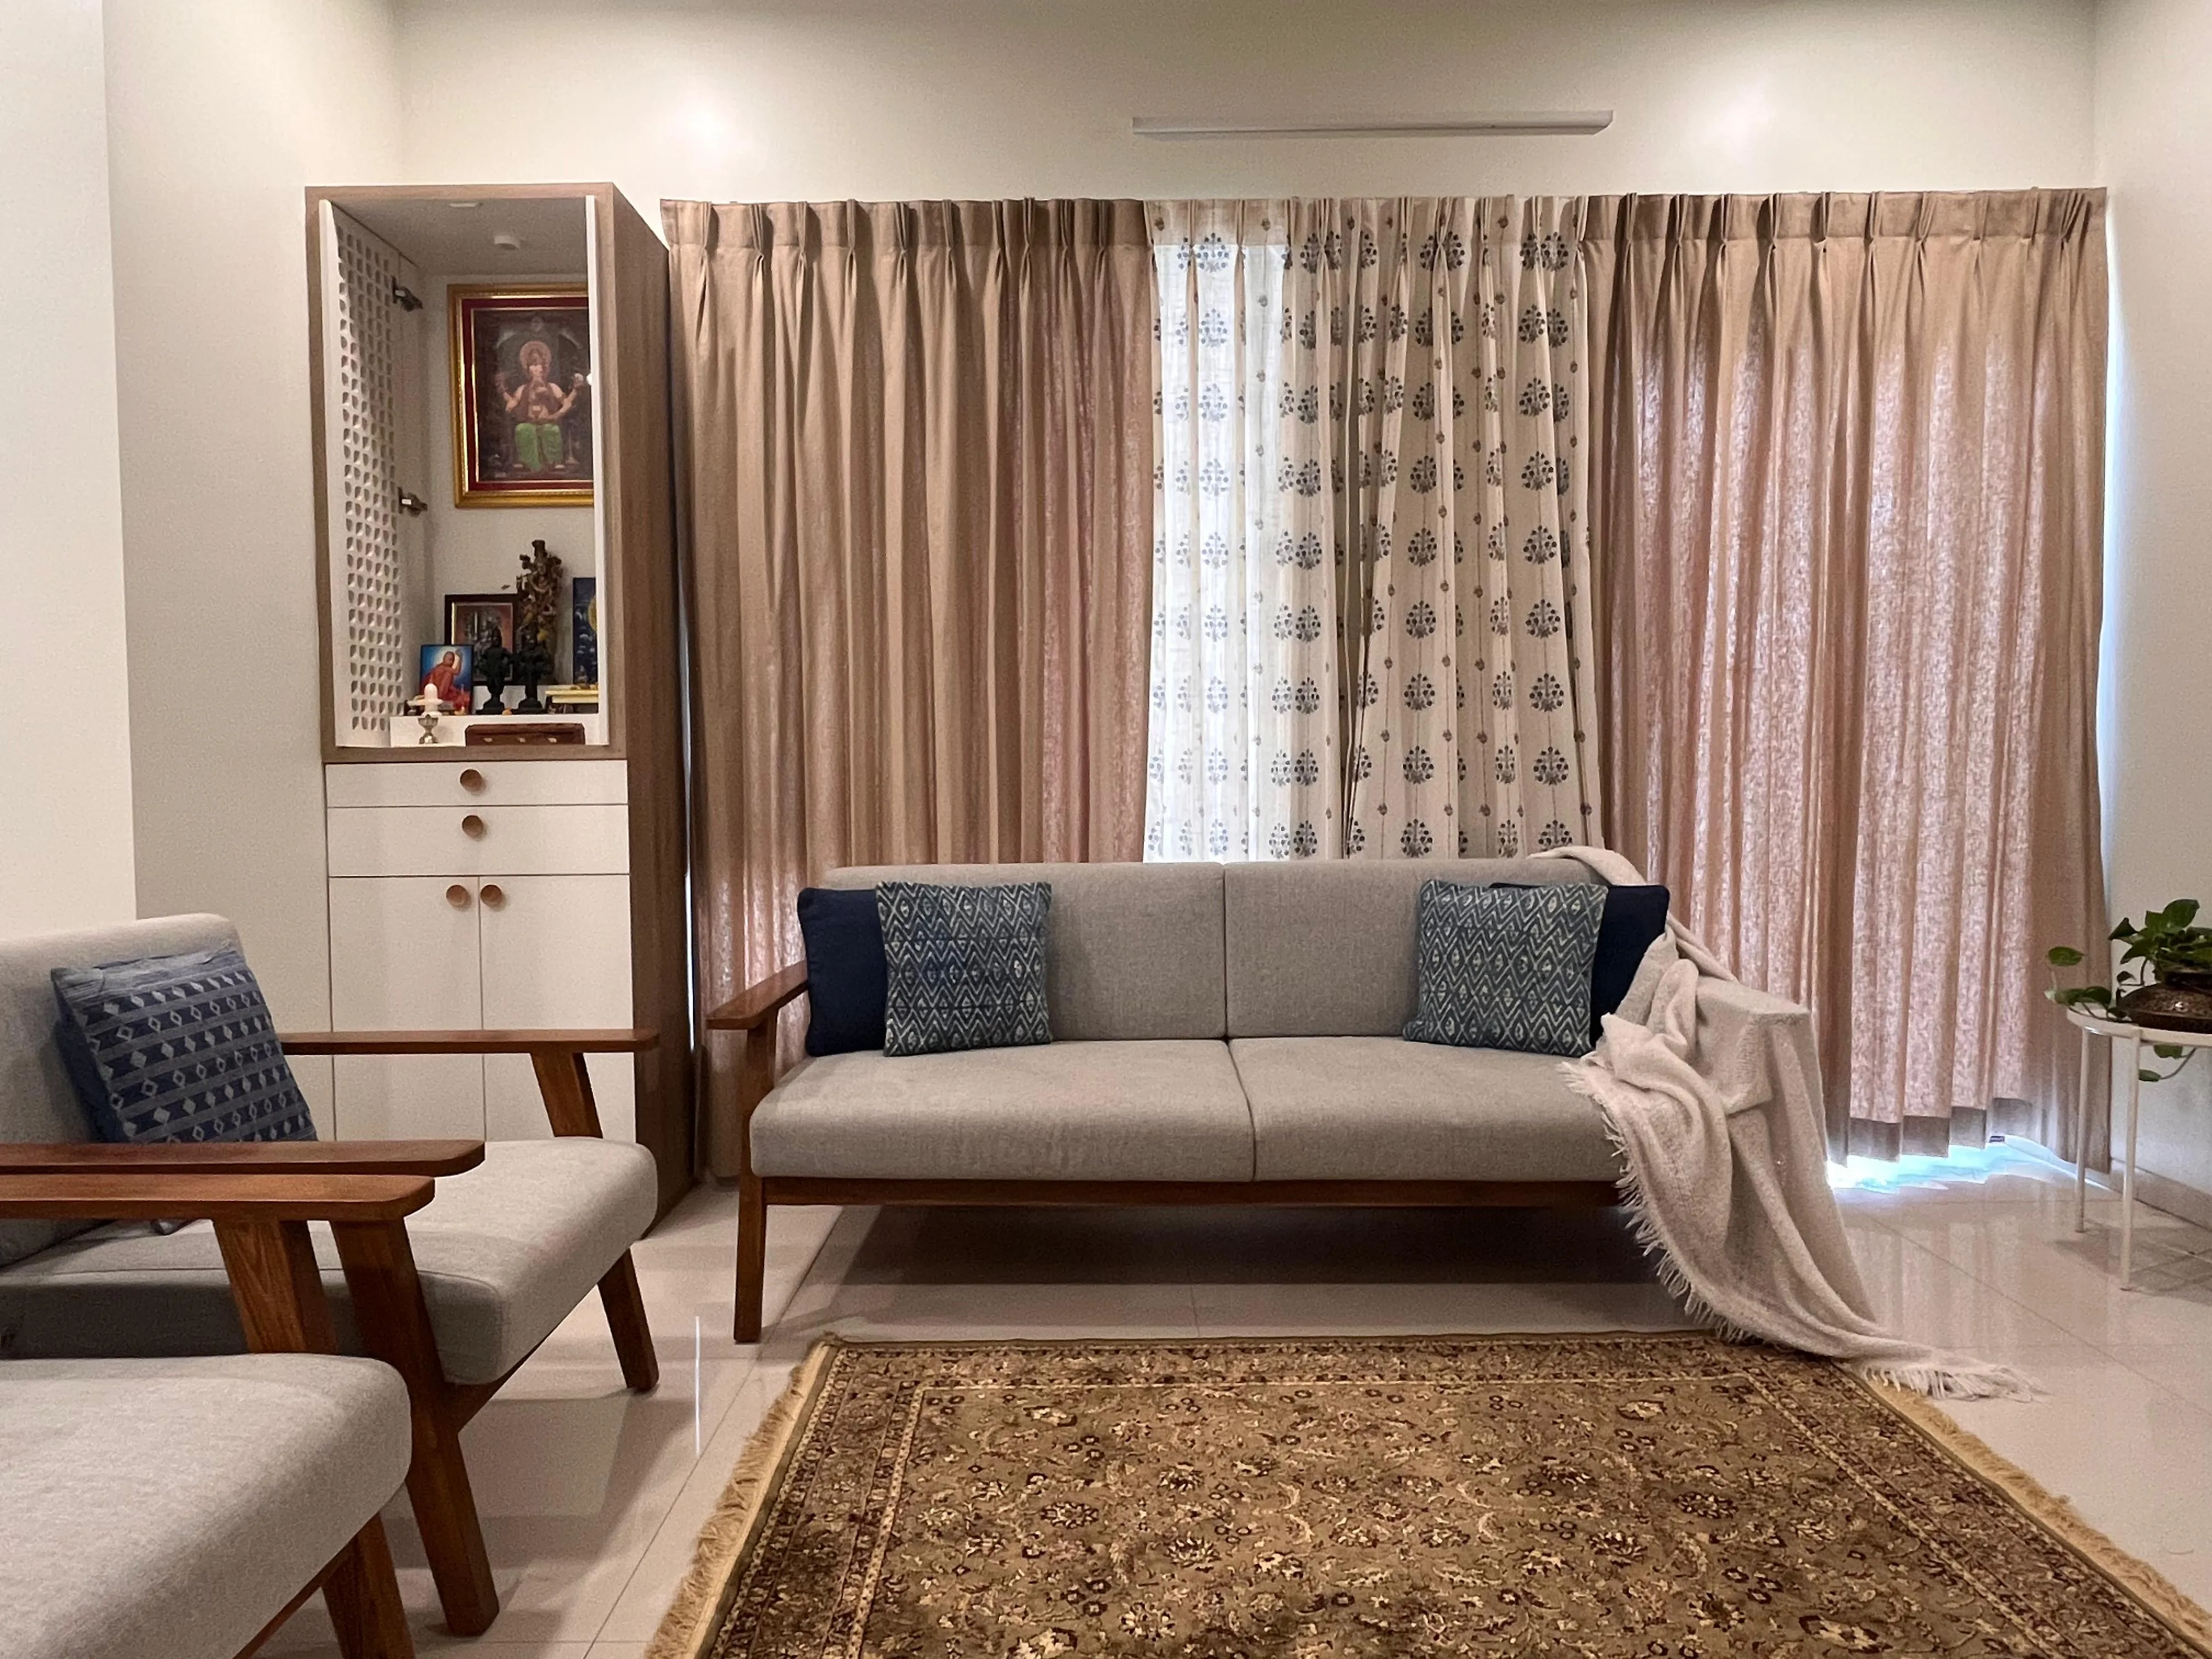
DHAYARI 2BHK
Dhayari, Pune — 2024
INTERIORS WITH A TRADITIONAL TOUCHA 'Modern Nest' designed for a contemporary lifestyle — balancing clean, open spaces with warm, natural textures.