BANER TRADITIONAL HOME
Baner, Pune — 2023
The Walkthrough
A sensitive renovation of a 1962 family bungalow — preserving Burma teak, terrazzo and memory, while quietly rebuilding everything behind the walls.
THE BRIEF
The owners, now in their seventies, raised three children in this house. They did not want a new home — they wanted their home, working the way it should, for the decades ahead. Comfort, safety and continuity over novelty.
THE SITE
A beautiful, aging 1962 family bungalow nestled in Baner. While rich in generational memories and clad in stunning original Burma teak, the underlying services, plumbing, and electricals were failing, and the layout was not optimized for elderly living.
THE CHALLENGES
The delicate balance of preservation versus modernization. Upgrading concealed services meant tearing into 60-year-old structures without damaging the heritage elements. Additionally, the bathrooms and kitchen needed to be entirely reimagined to be barrier-free, without feeling sterile or hospital-like.
THE SOLUTION
We catalogued every element worth keeping — teak doors, terrazzo borders, a jharokha window — then rebuilt the services around them: concealed wiring, barrier-free bathrooms, brighter task lighting, and a kitchen at heights that respect ageing backs. The house looks like it always did. It just works like it never has.
Renovation is a form of listening. The house tells you what it wants to remain.
— Design note — site diary
They treated our house like it was their grandparents' own. Not one memory was lost, and yet everything is easier now.
— Dr. V. Paranjape, Prabhat Road
MORE INTERIOR WORK
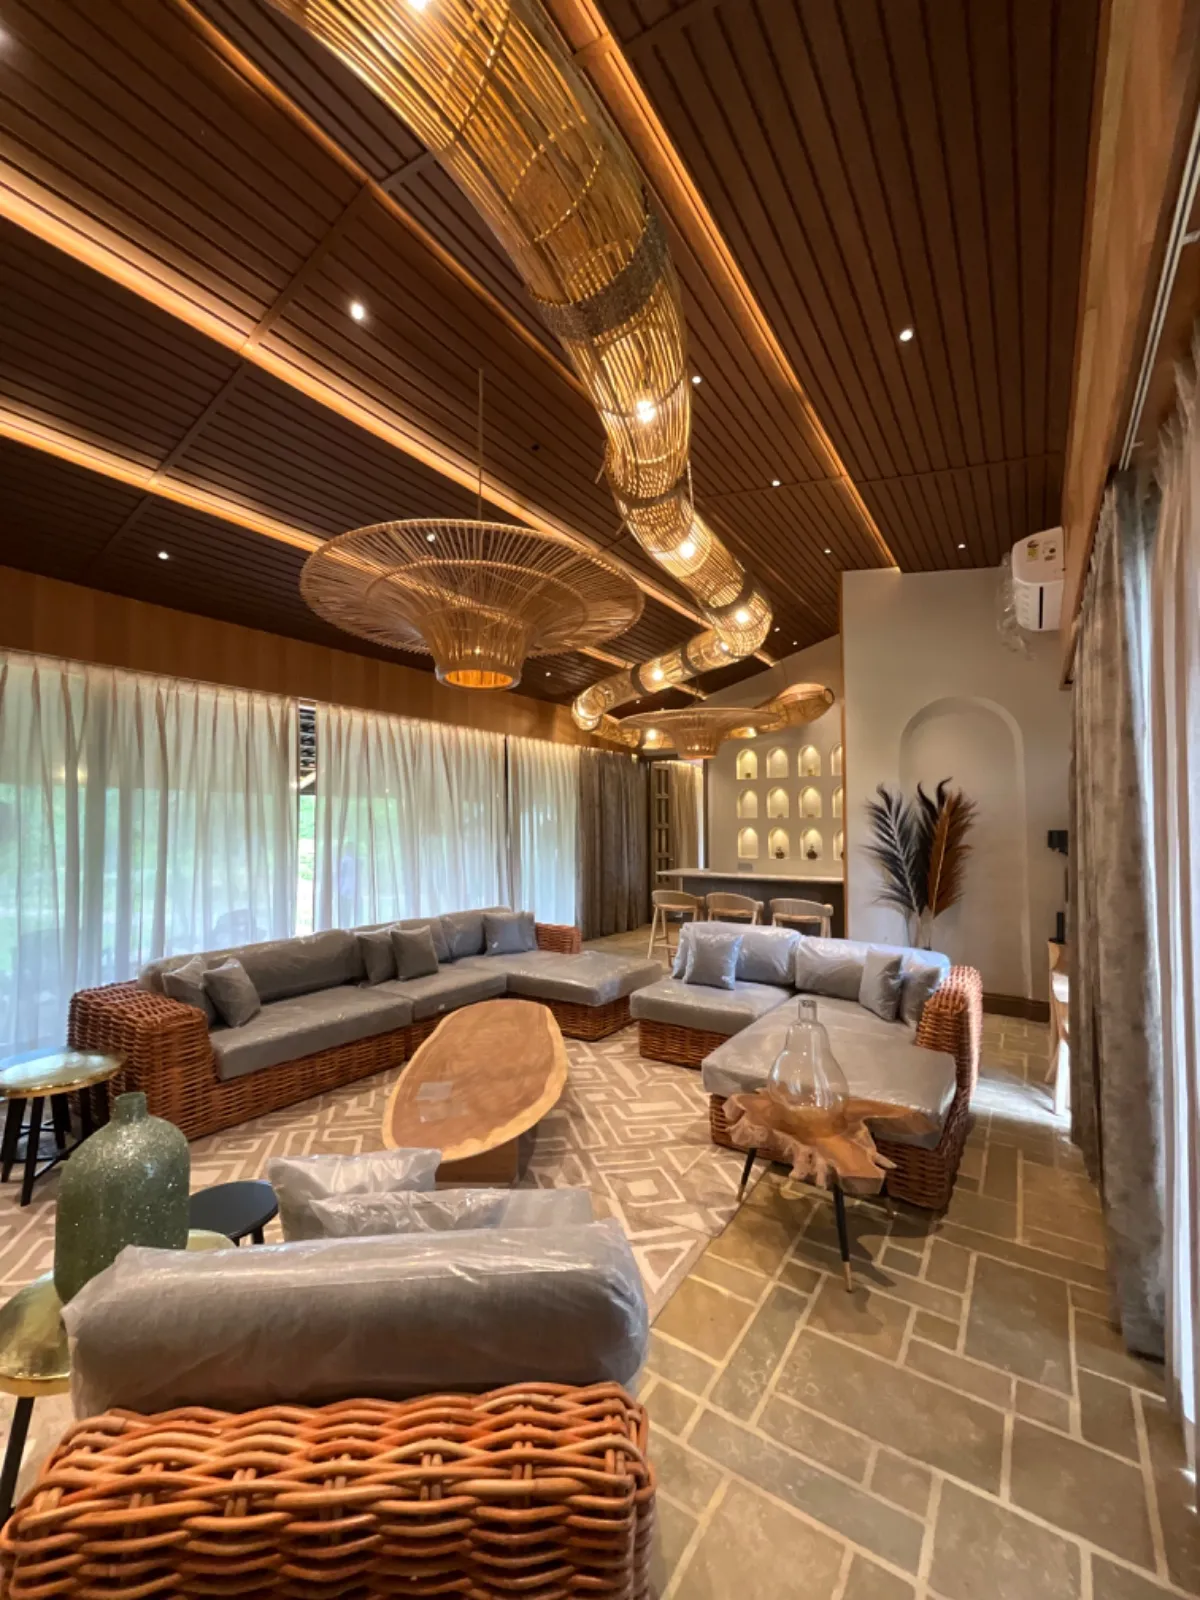
ANANTA BLISS
Ananta Bliss, Bengaluru — 2024
MODERN INTERIORSA duplex penthouse pared back to its essentials — stone, oak and shadow — where every room frames the tree canopy of Koregaon Park.
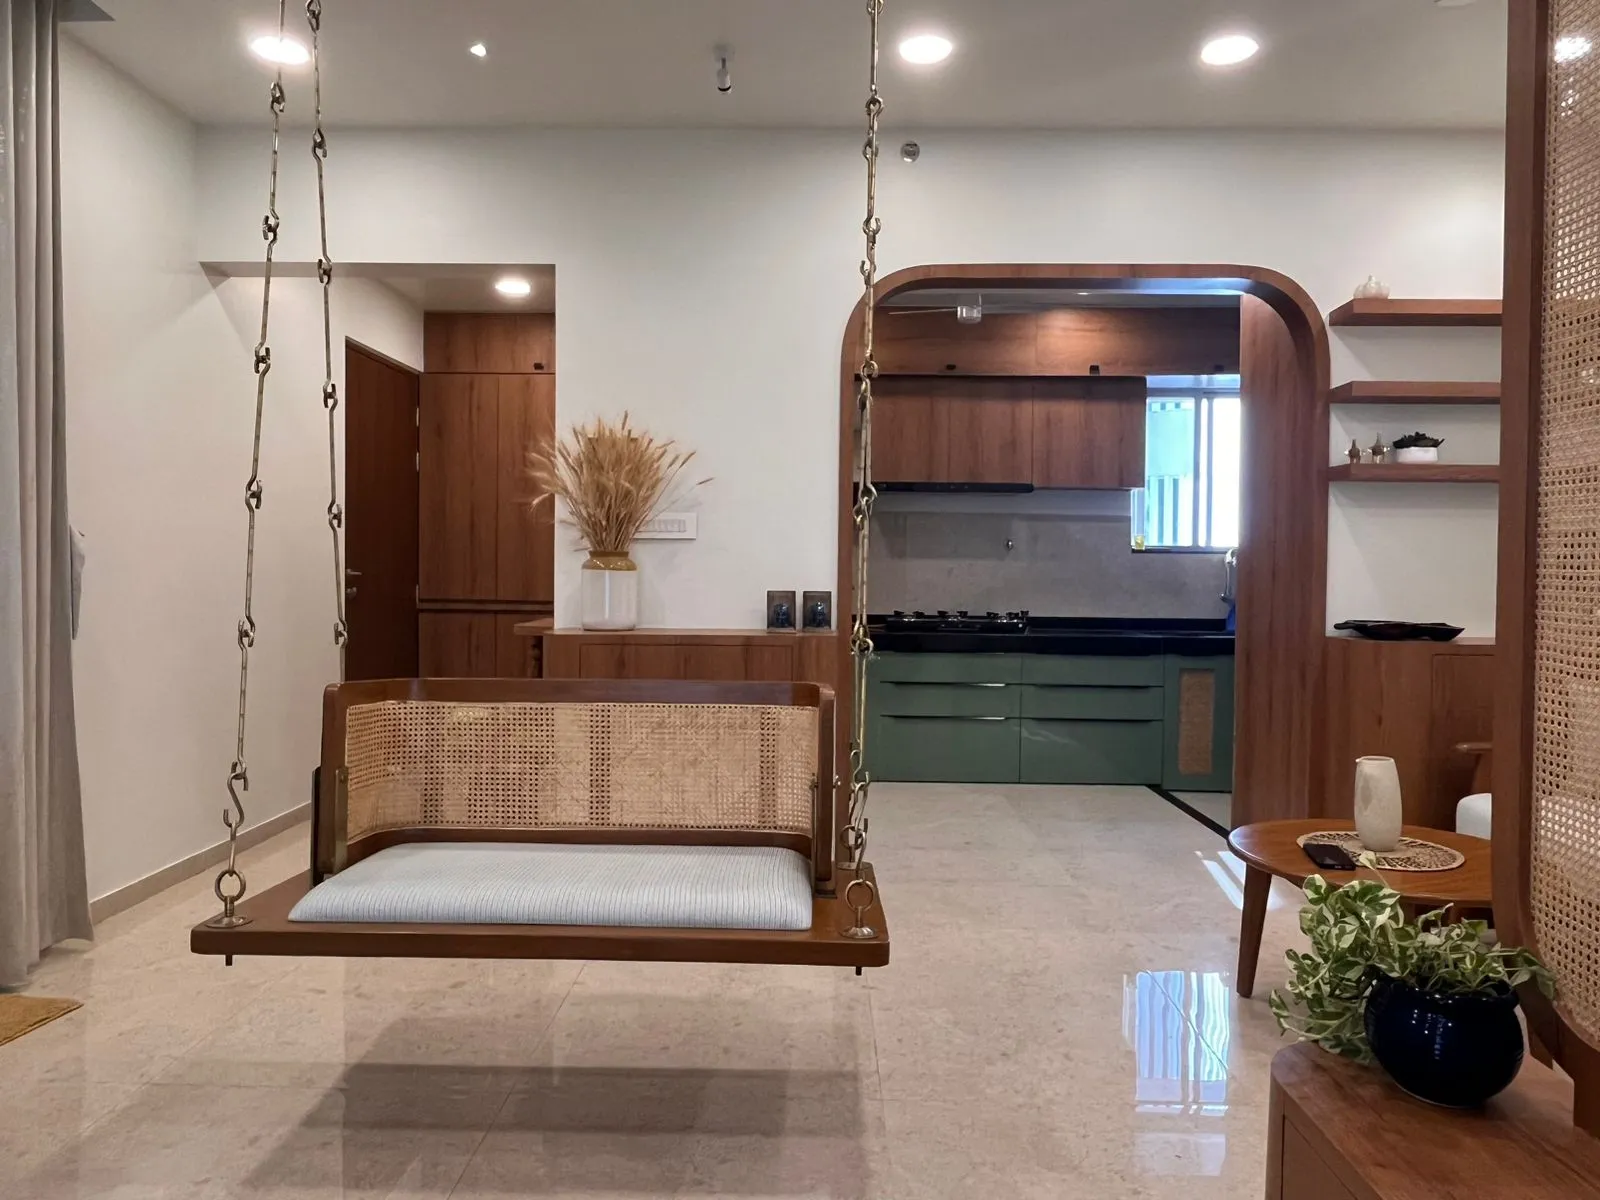
WAKAD HIGHRISE APARTMENT
Wakad, Pune — 2023
MODERN INTERIORSA first home for a young family, designed to grow with them — a warm minimalist shell with joinery that adapts as life changes.
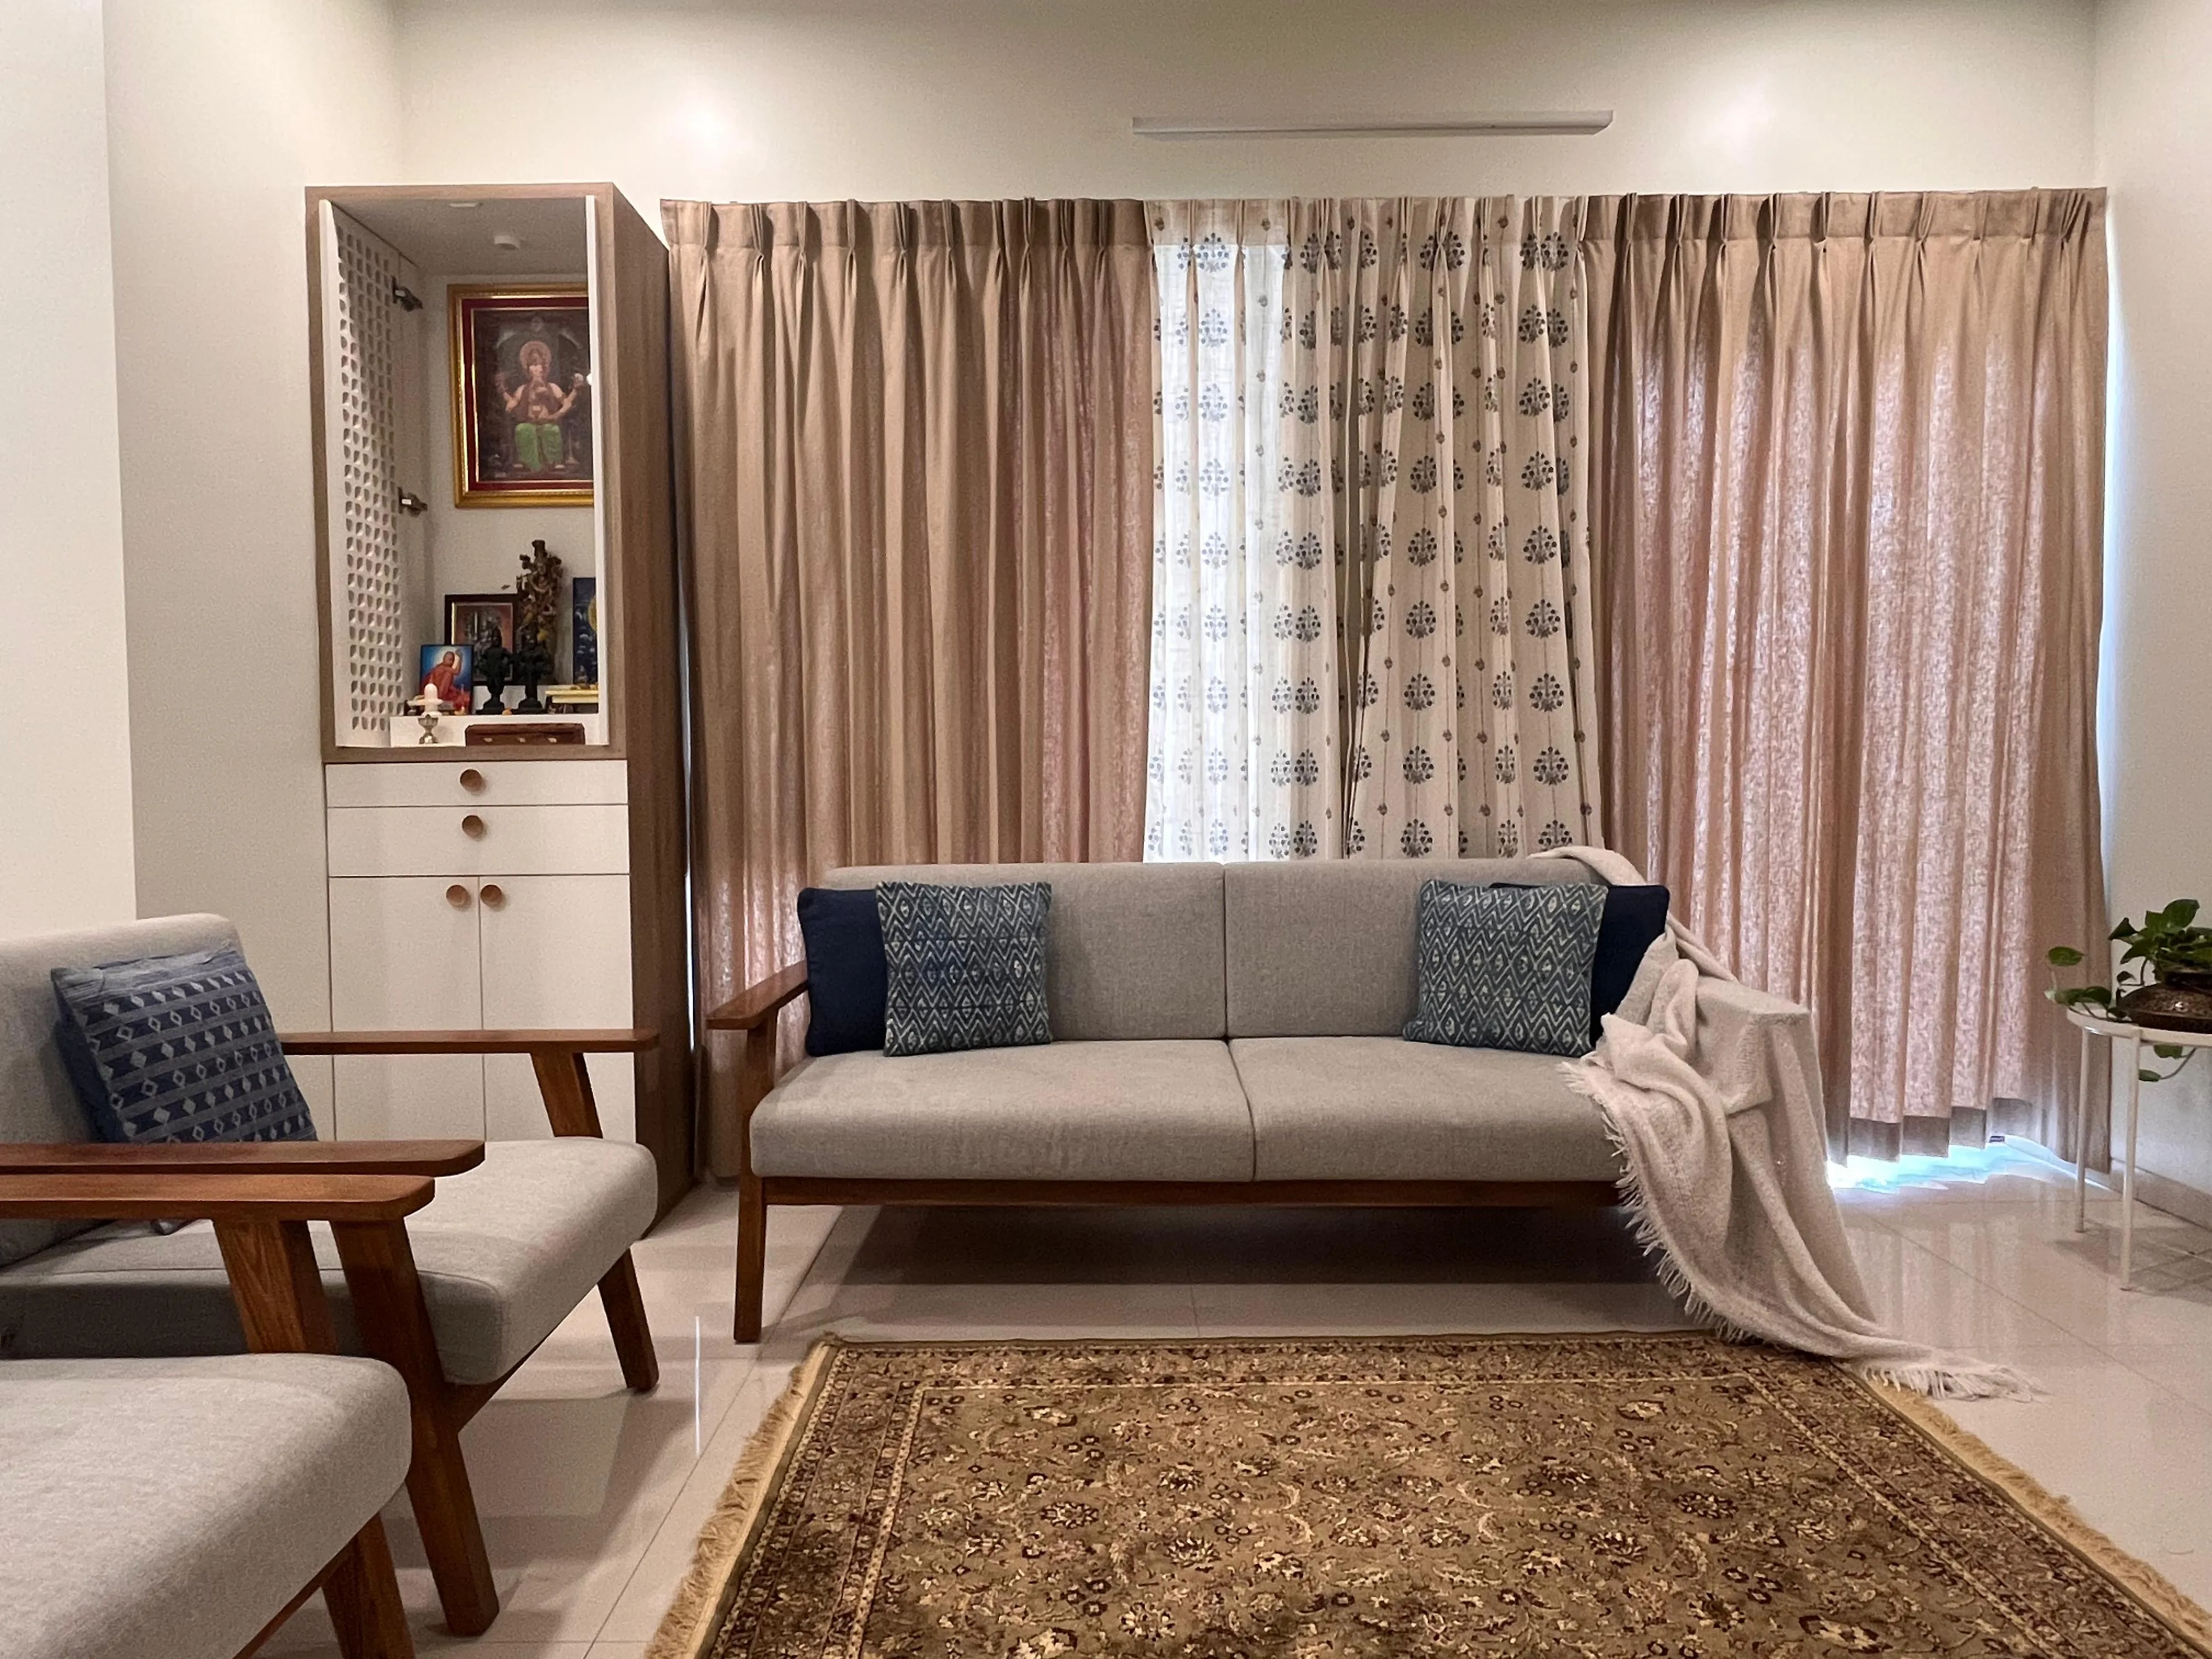
DHAYARI 2BHK
Dhayari, Pune — 2024
INTERIORS WITH A TRADITIONAL TOUCHA 'Modern Nest' designed for a contemporary lifestyle — balancing clean, open spaces with warm, natural textures.