WAKAD HIGHRISE APARTMENT
Wakad, Pune — 2023
The Walkthrough
A first home for a young family, designed to grow with them — a warm minimalist shell with joinery that adapts as life changes.
THE BRIEF
Moving into a brand-new tower, the clients wanted their first home to feel established from day one — not like a showroom. We designed for the family they are becoming, not just the couple they were at handover.
THE SITE
A standard developer-finished apartment in a new Wakad highrise. The existing layout was entirely functional but lacked character, warmth, or the flexibility required for a growing family.
THE CHALLENGES
The tight footprint of a modern 1,850 sq ft apartment meant every piece of furniture and joinery had to work twice as hard. We needed to imbue the clinical builder-finish with a sense of history without undertaking heavy, structural civil modifications.
THE SOLUTION
Every piece of joinery does two jobs. The study wall folds away into a guest room; the children's room is drawn so partitions can arrive later without touching services. Kota stone flooring — a material most builders abandoned decades ago — grounds the crisp new shell in something older and calmer.
It was our first home and we were nervous about every decision. The Weaver team made the process feel like a conversation, never a transaction.
— A. Kulkarni, Wakad
MORE INTERIOR WORK
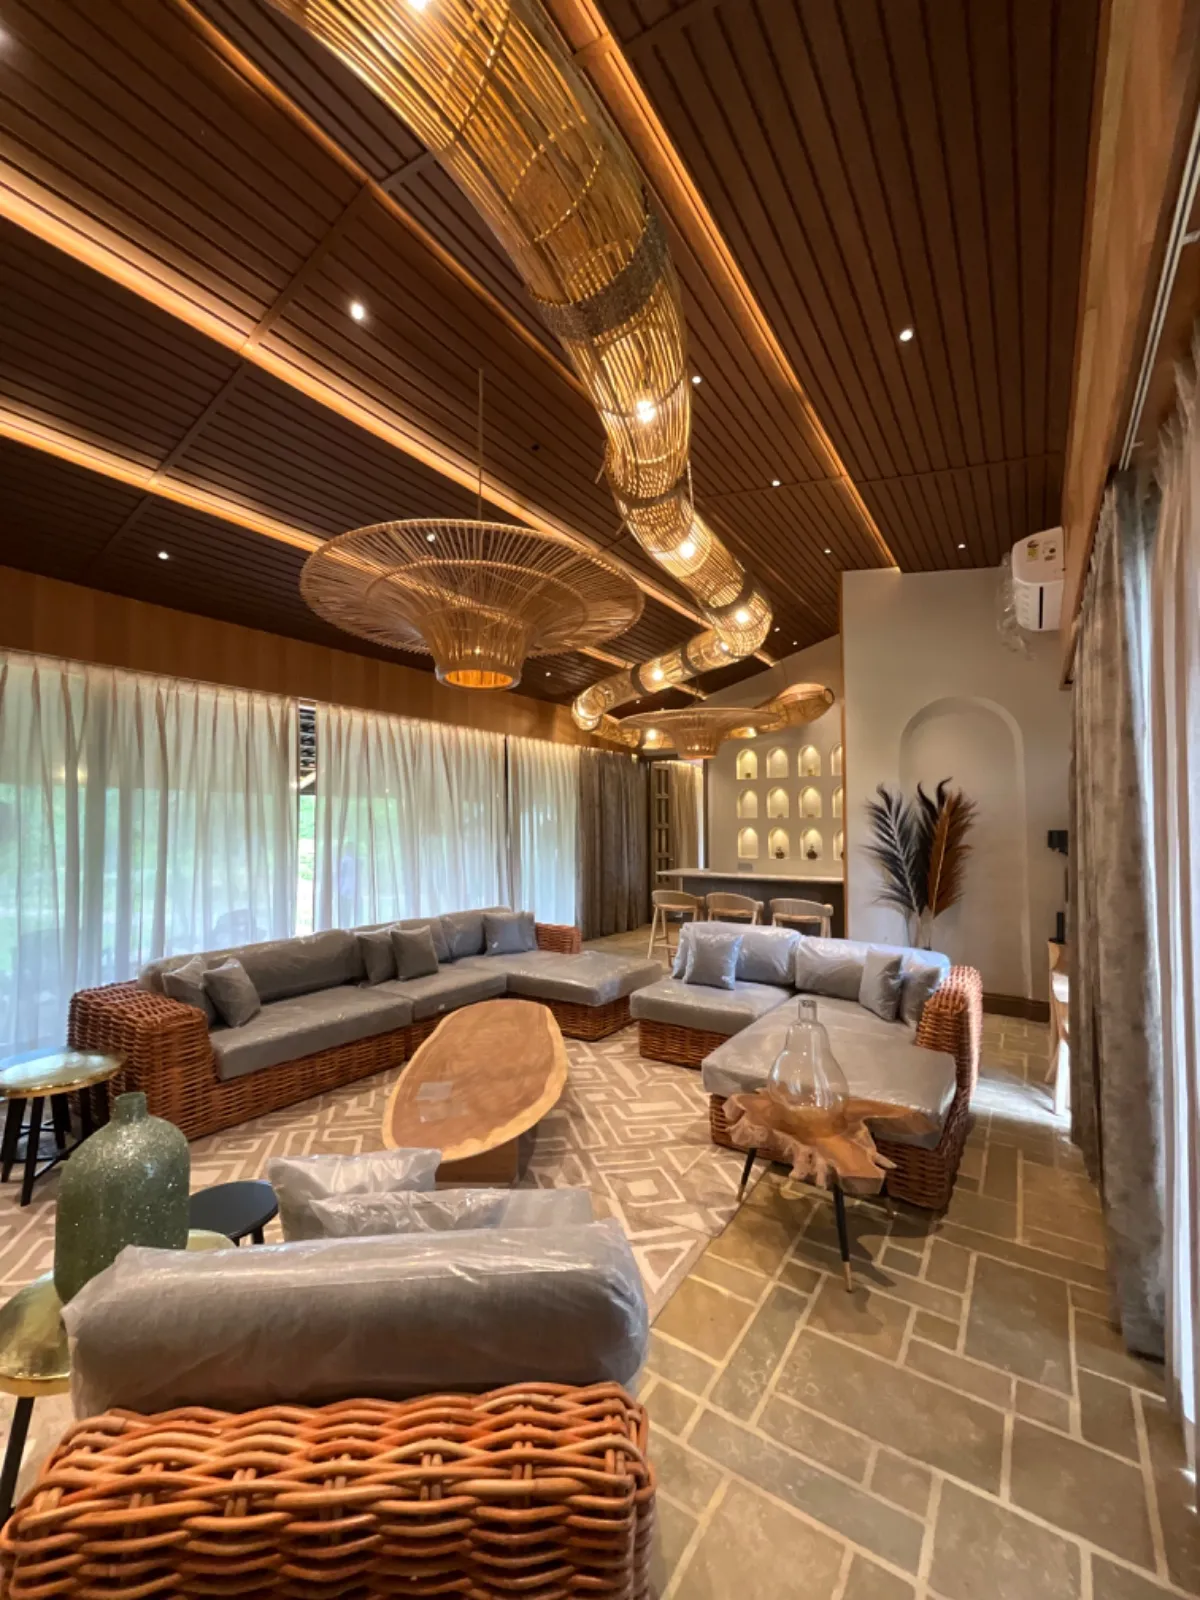
ANANTA BLISS
Ananta Bliss, Bengaluru — 2024
MODERN INTERIORSA duplex penthouse pared back to its essentials — stone, oak and shadow — where every room frames the tree canopy of Koregaon Park.
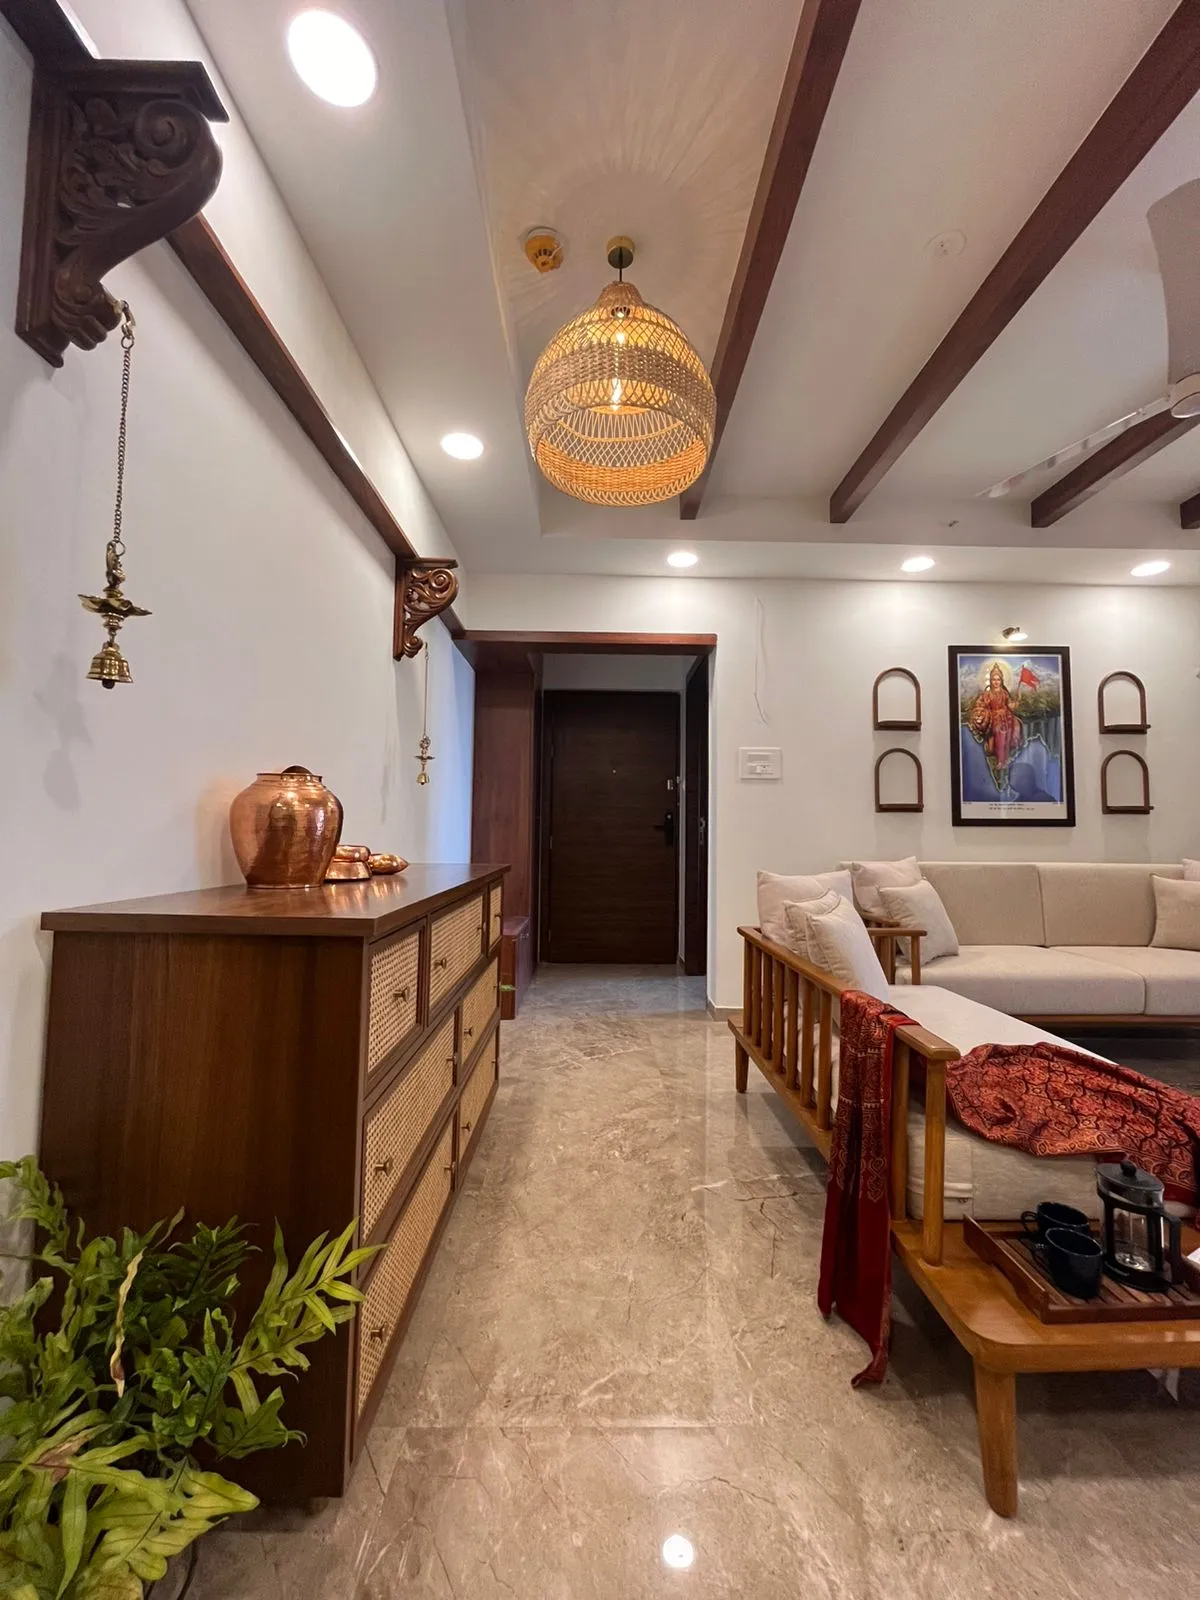
BANER TRADITIONAL HOME
Baner, Pune — 2023
INTERIORS WITH A TRADITIONAL TOUCHA sensitive renovation of a 1962 family bungalow — preserving Burma teak, terrazzo and memory, while quietly rebuilding everything behind the walls.
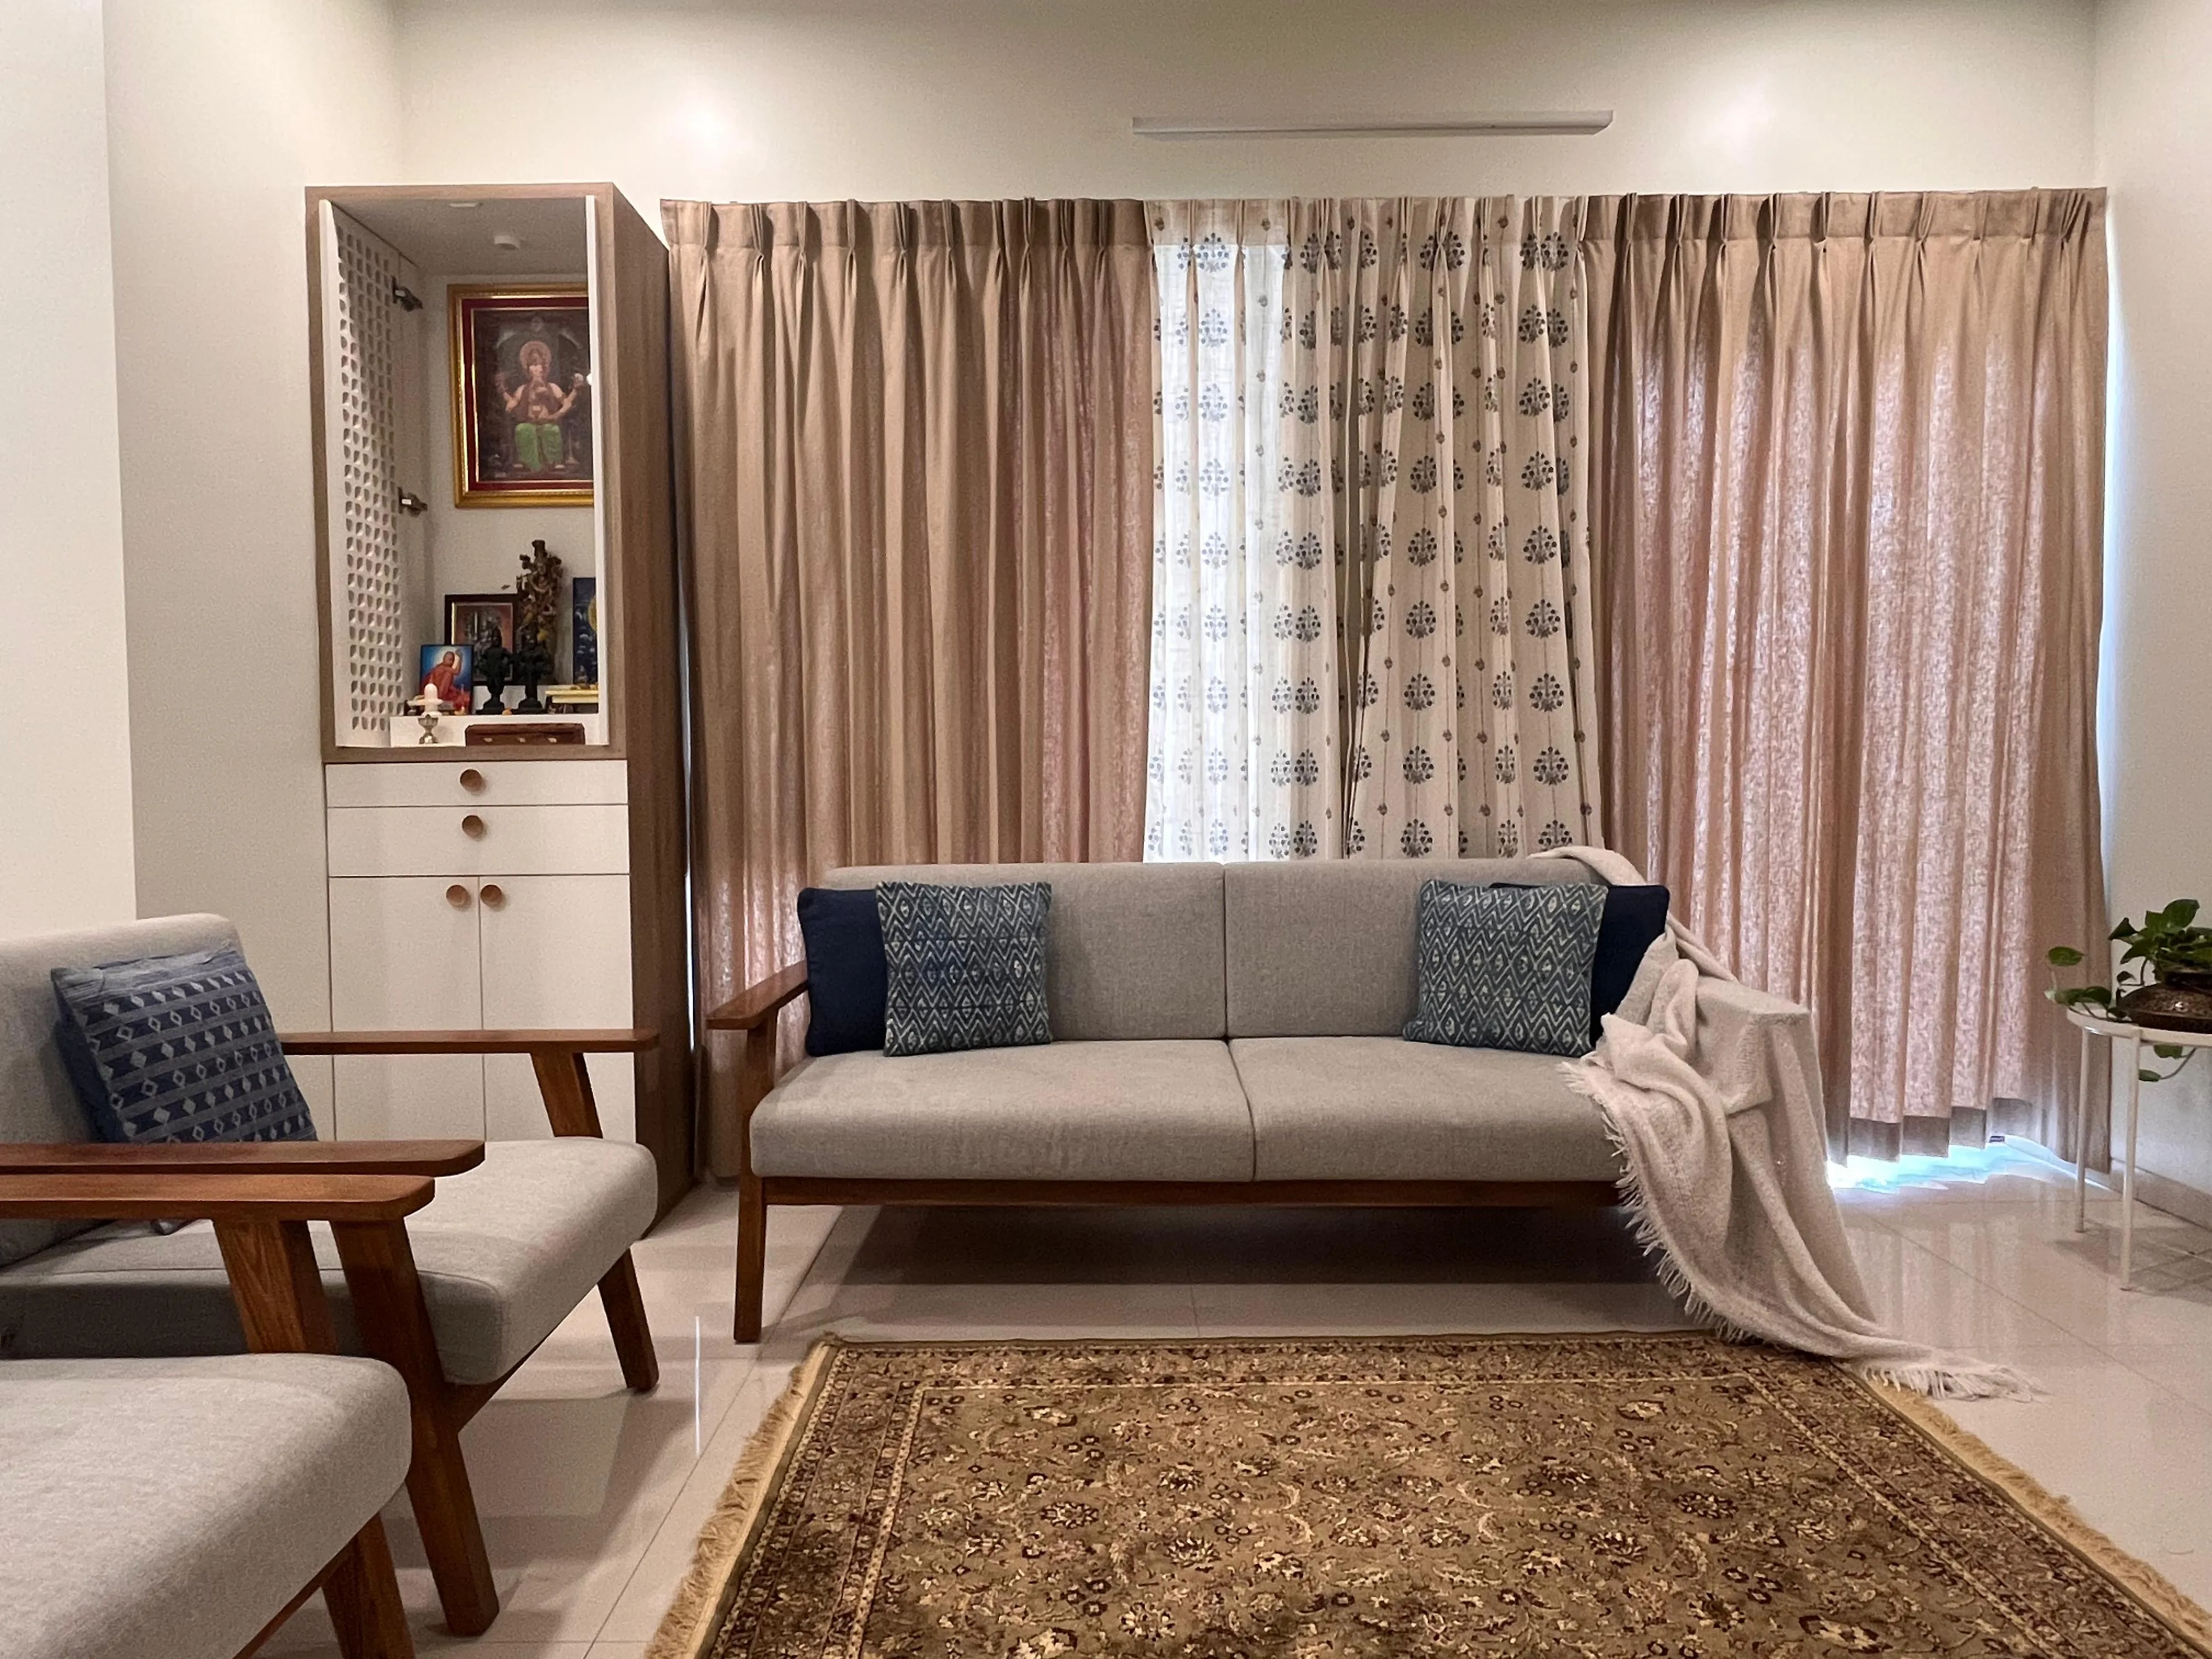
DHAYARI 2BHK
Dhayari, Pune — 2024
INTERIORS WITH A TRADITIONAL TOUCHA 'Modern Nest' designed for a contemporary lifestyle — balancing clean, open spaces with warm, natural textures.