FARMHOUSE AT BAVDHAN
Bavdhan, Bengaluru — 2023
The Walkthrough
A complete estate outside Bengaluru — luxury minimalist interiors and a working landscape of orchards, water and native woodland, designed with uncompromising attention to detail.
THE BRIEF
A weekend estate that would one day become a permanent home. The clients wanted true luxury — which, on 2.5 acres outside Bengaluru, meant silence, fruit from their own trees, and interiors that defer to the land around them.
THE SITE
A sprawling 2.5-acre parcel of undulating, slightly rocky terrain on the outskirts of Bengaluru, presenting a blank canvas that demanded a master plan harmonizing architecture, agriculture, and untamed nature.
THE CHALLENGES
Designing a unified experience across such a large scale without it feeling disjointed. The transition between the highly refined interior spaces and the rugged, natural exterior had to feel completely seamless and inevitable.
THE SOLUTION
This is the project that defines how we work: interior and landscape drawn on the same sheet. The granite of the living-room floor continues out to the veranda and dissolves into the garden path. The mango orchard was planted before the foundation was poured — so the trees and the house grow up together.
Luxury out here is not marble. It is waking to mist over your own trees.
— Design note — sheet 01
Weaver designed our land and our home as one thing. Two years on, the estate feels inevitable — as if it was always here.
— V. Reddy, Hesaraghatta
MORE LANDSCAPE WORK
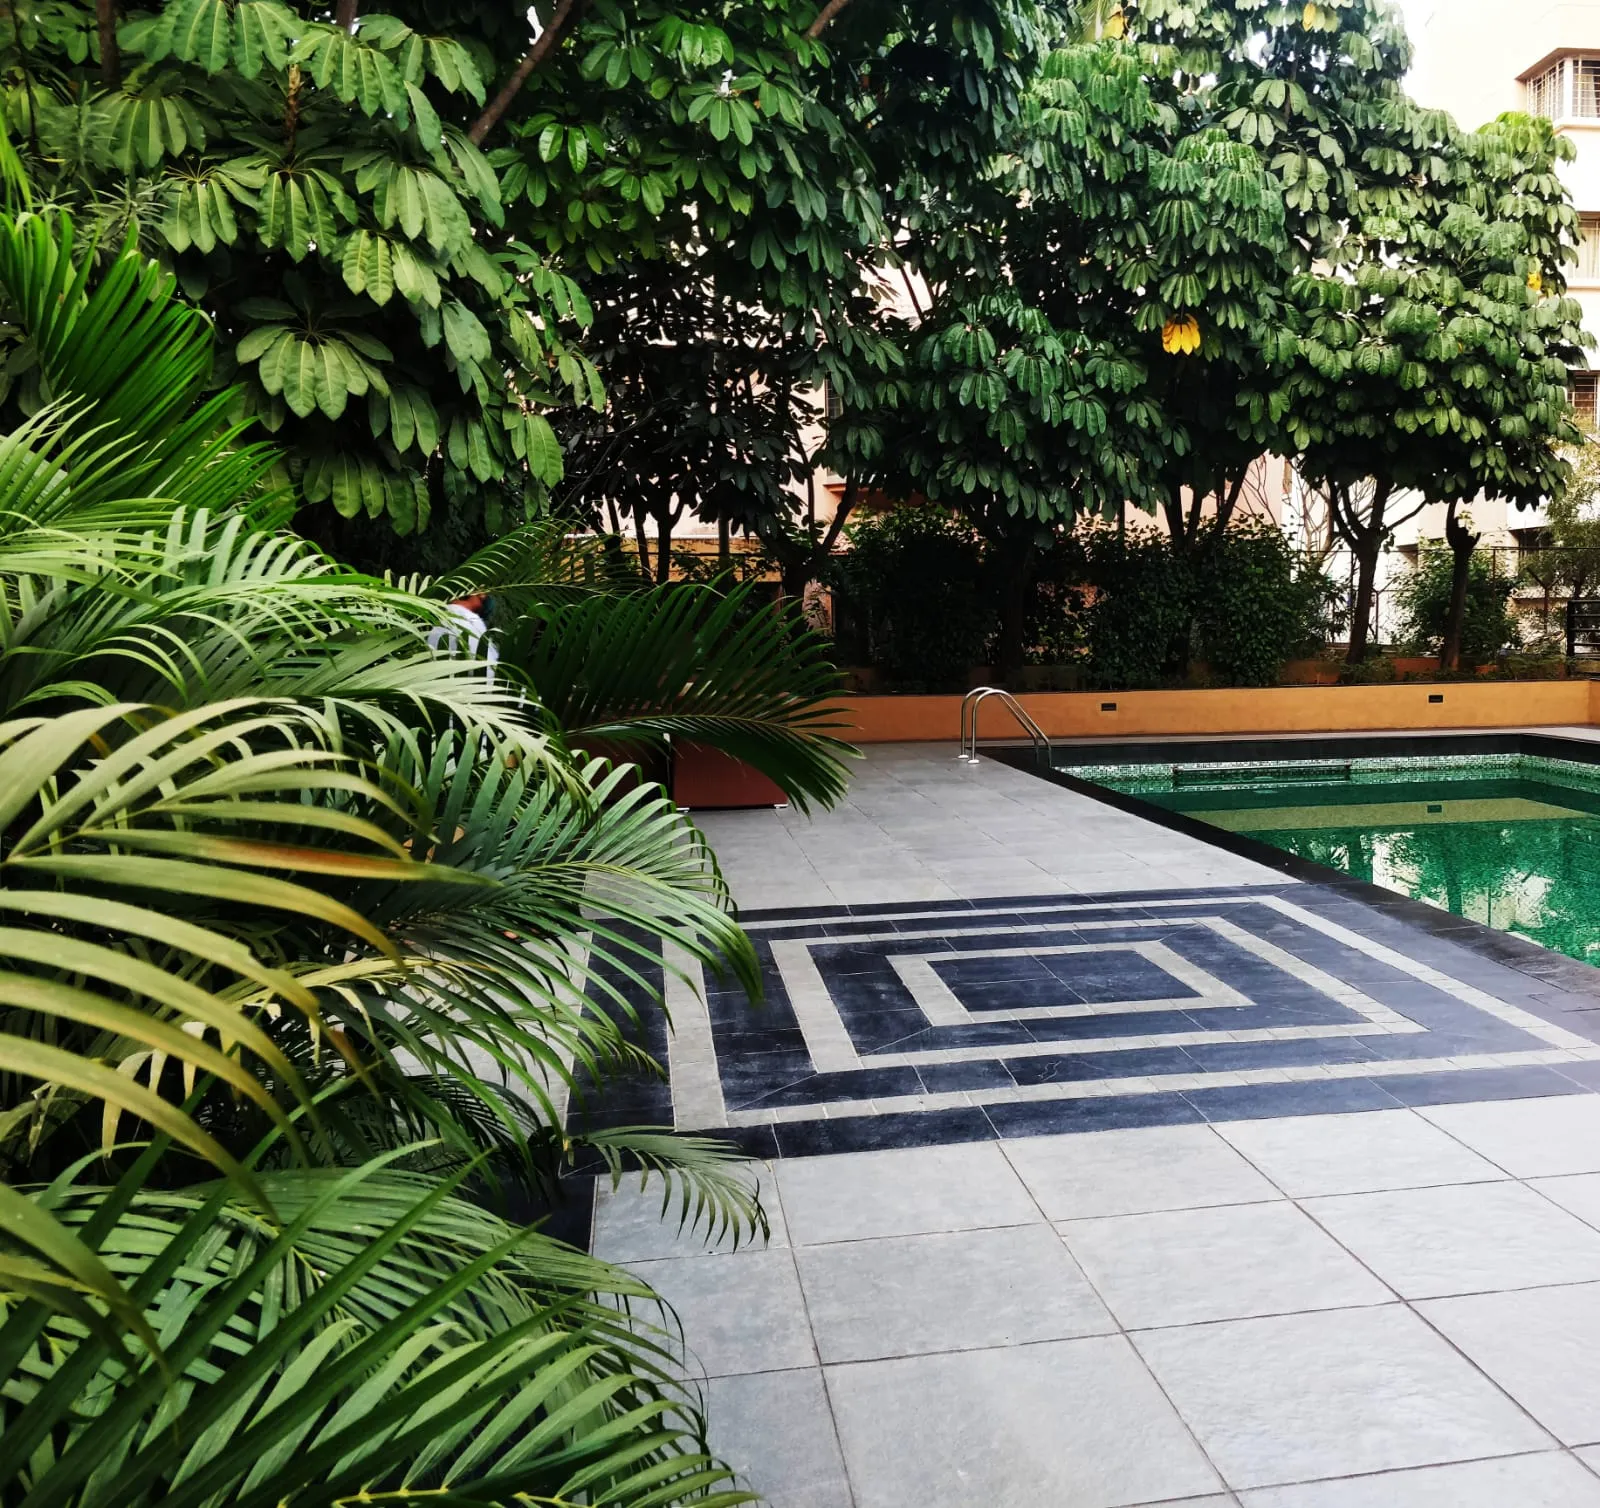
BANER RESIDENTIAL SOCIETY LANDSCAPE
Baner, Pune — 2022
RESIDENTIAL LANDSCAPESA layered native-species garden that returned birdsong to a bare plot — designed as a small forest, not a lawn.
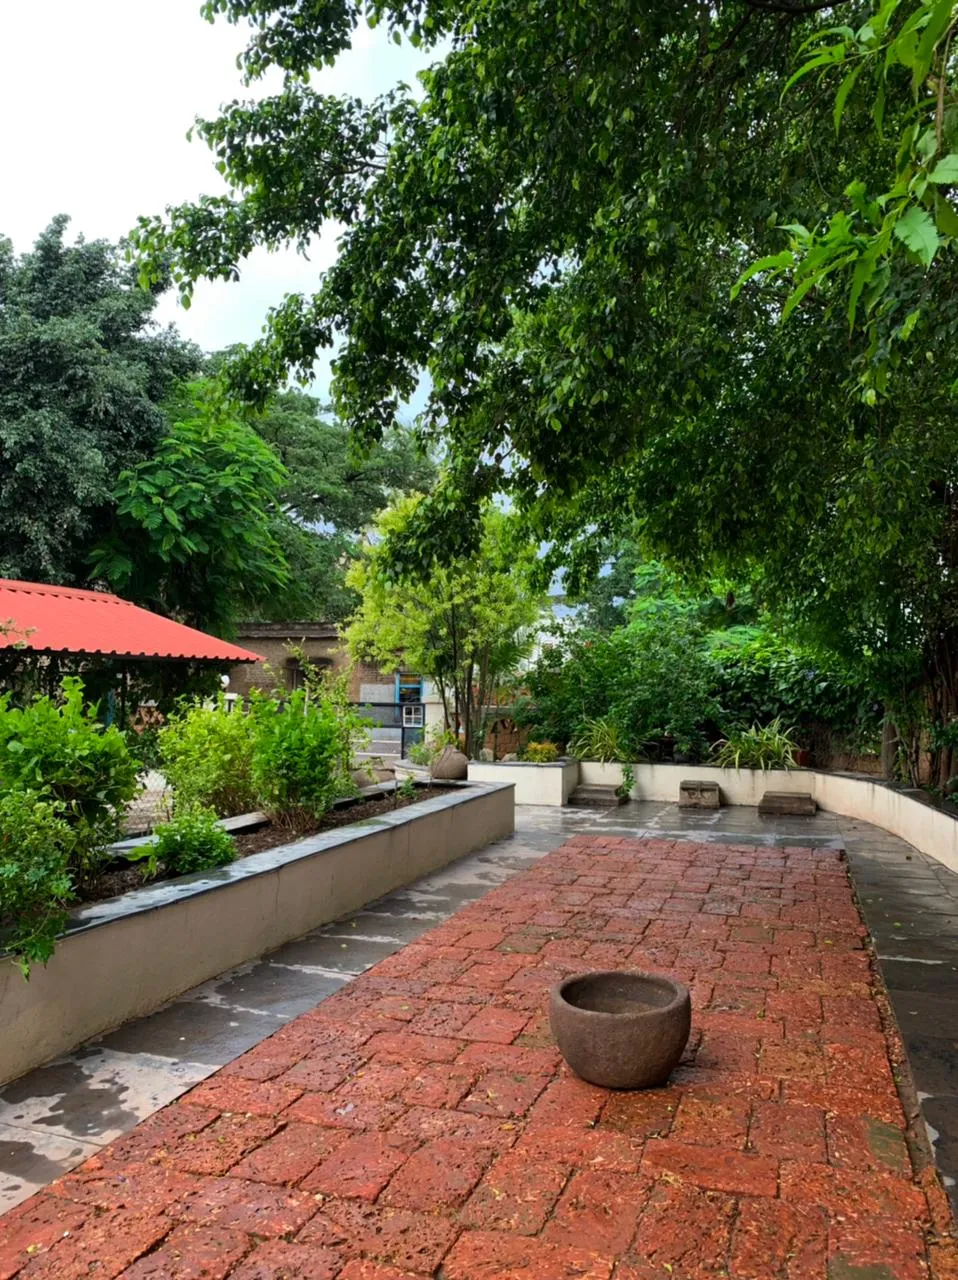
PANDHARPUR BUNGLOW LANDSCAPING
Pandharpur, Pune — 2023
RESIDENTIAL LANDSCAPESTerraced gardens that follow the hill's own contours — every existing tree kept, every retaining wall dry-stacked from stone found on site.
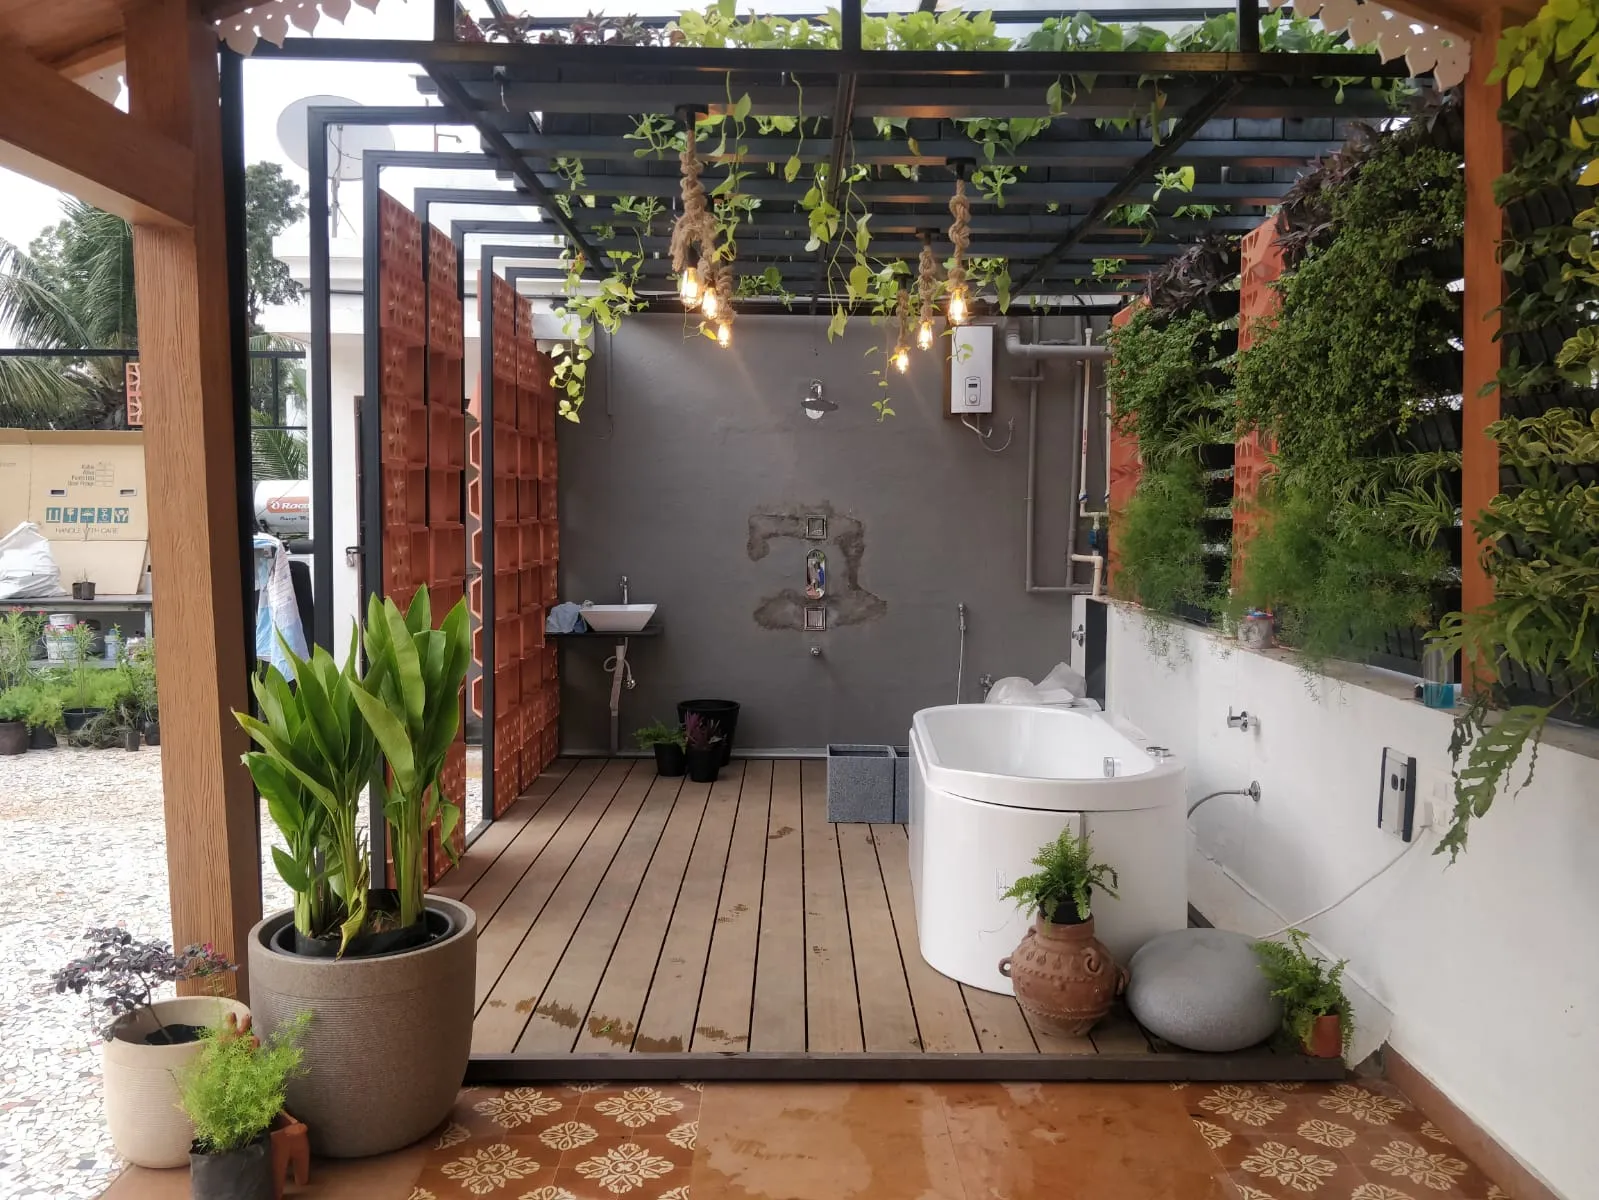
PUNE TERRACE GARDEN
Pune, Pune — 2024
TERRACE LANDSCAPESA twelfth-floor terrace turned into a monsoon-proof garden room — lightweight, wind-wise and alive through every season.