PANDHARPUR BUNGLOW LANDSCAPING
Pandharpur, Pune — 2023
The Walkthrough
Terraced gardens that follow the hill's own contours — every existing tree kept, every retaining wall dry-stacked from stone found on site.
THE BRIEF
The clients wanted an expansive, multi-level garden for their weekend bungalow that felt like a natural extension of the rugged Pandharpur landscape, with distinct zones for outdoor dining and wandering.
THE SITE
A steep plot on the Pashan hillside with eleven mature trees the family refused to lose. The easy answer was to cut, fill and flatten. We chose the hard one: let the slope design the garden.
THE CHALLENGES
The severe gradient posed both structural and erosional risks. Creating usable, flat terraces without introducing harsh concrete retaining walls meant relying entirely on traditional, labor-intensive dry-stone masonry techniques.
THE SOLUTION
Excavated basalt was dry-stacked into retaining walls — no cement, so the hillside still drains and breathes. Terraces sit at the natural benches of the slope. All eleven trees stand where they stood; the largest now shades the outdoor dining terrace it once merely overlooked.
MORE LANDSCAPE WORK
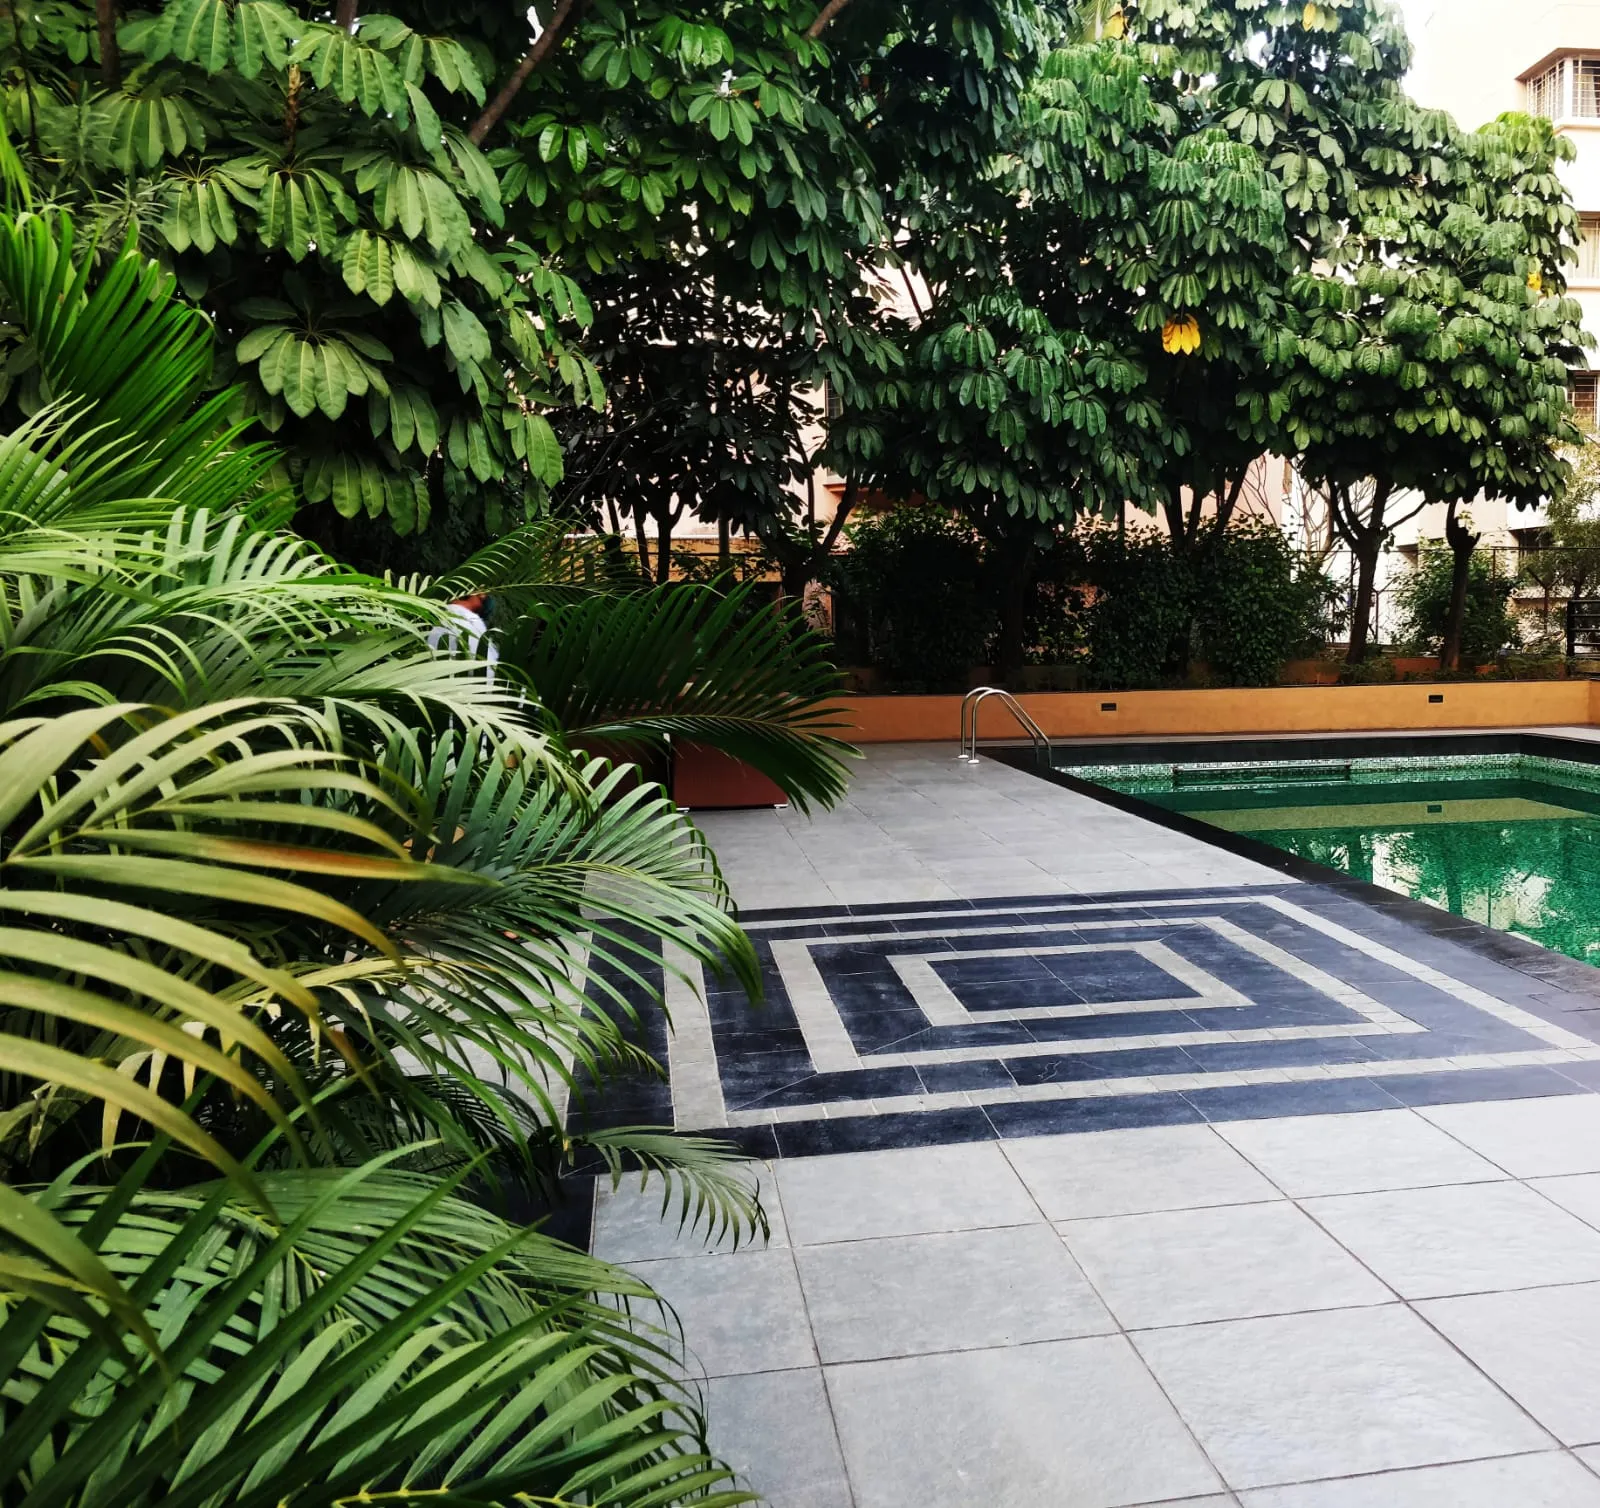
BANER RESIDENTIAL SOCIETY LANDSCAPE
Baner, Pune — 2022
RESIDENTIAL LANDSCAPESA layered native-species garden that returned birdsong to a bare plot — designed as a small forest, not a lawn.
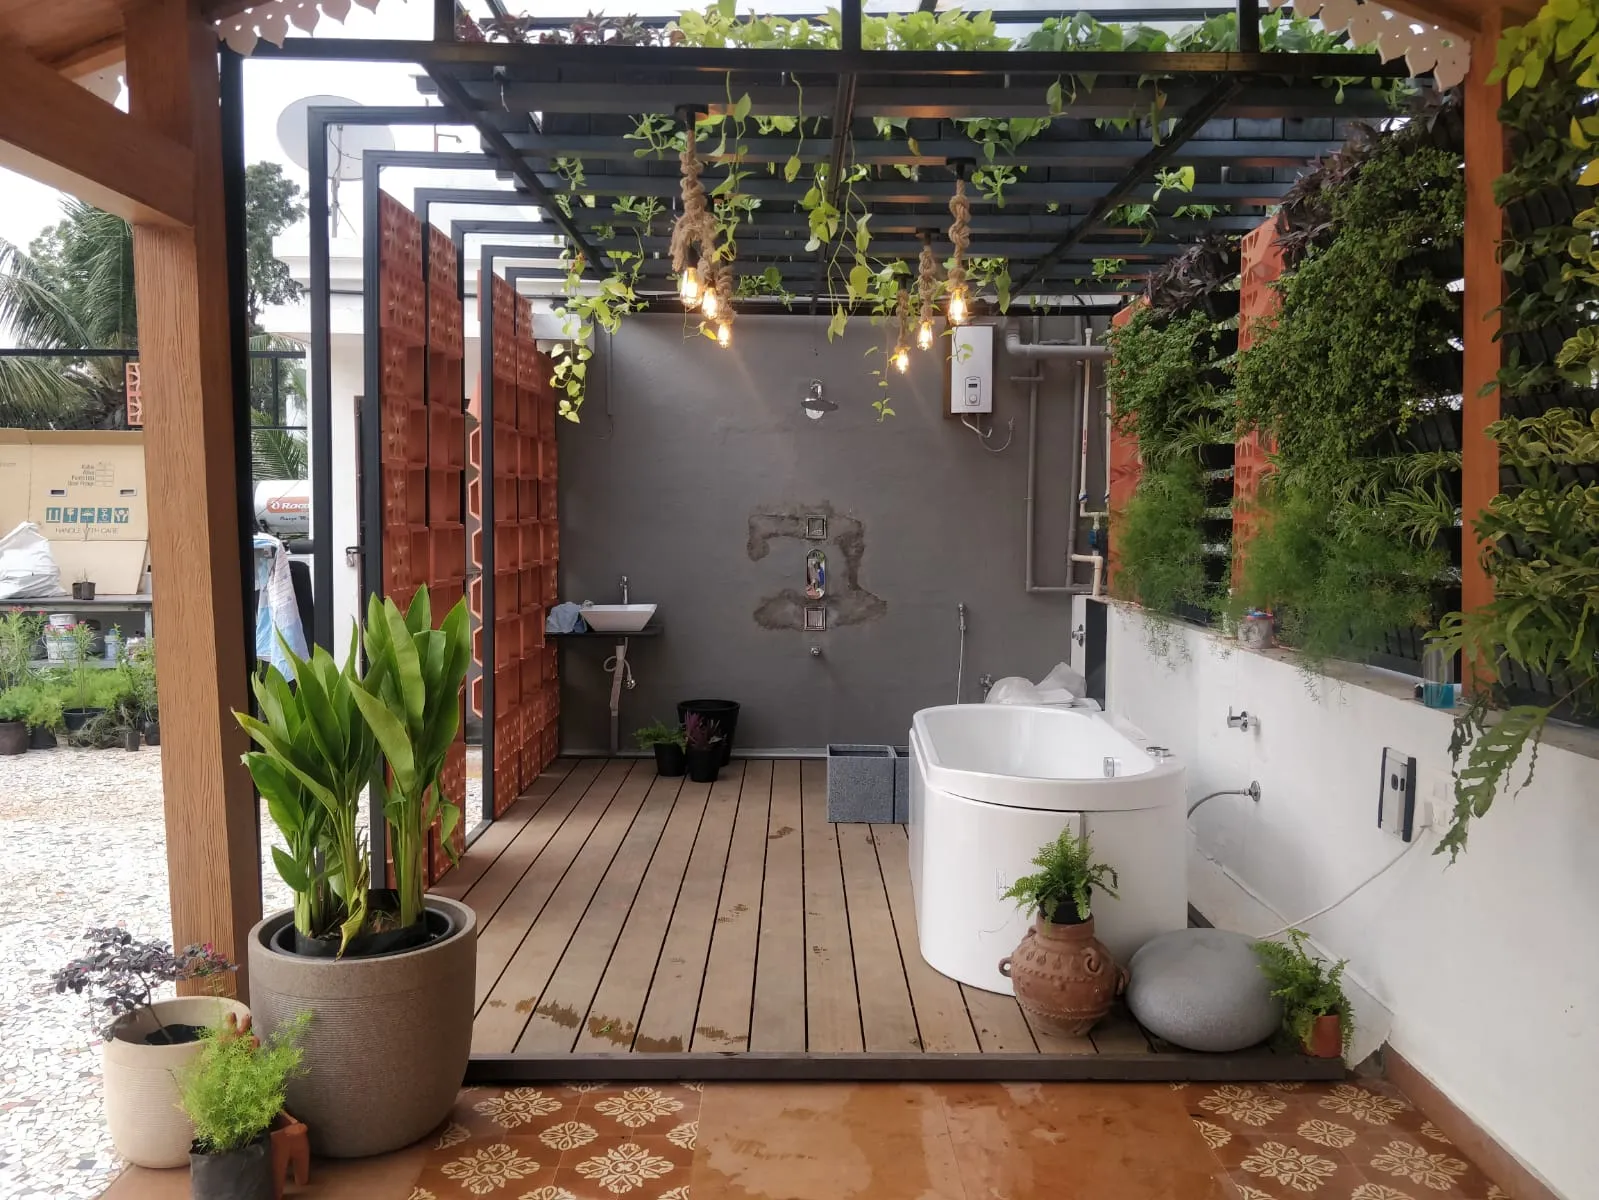
PUNE TERRACE GARDEN
Pune, Pune — 2024
TERRACE LANDSCAPESA twelfth-floor terrace turned into a monsoon-proof garden room — lightweight, wind-wise and alive through every season.
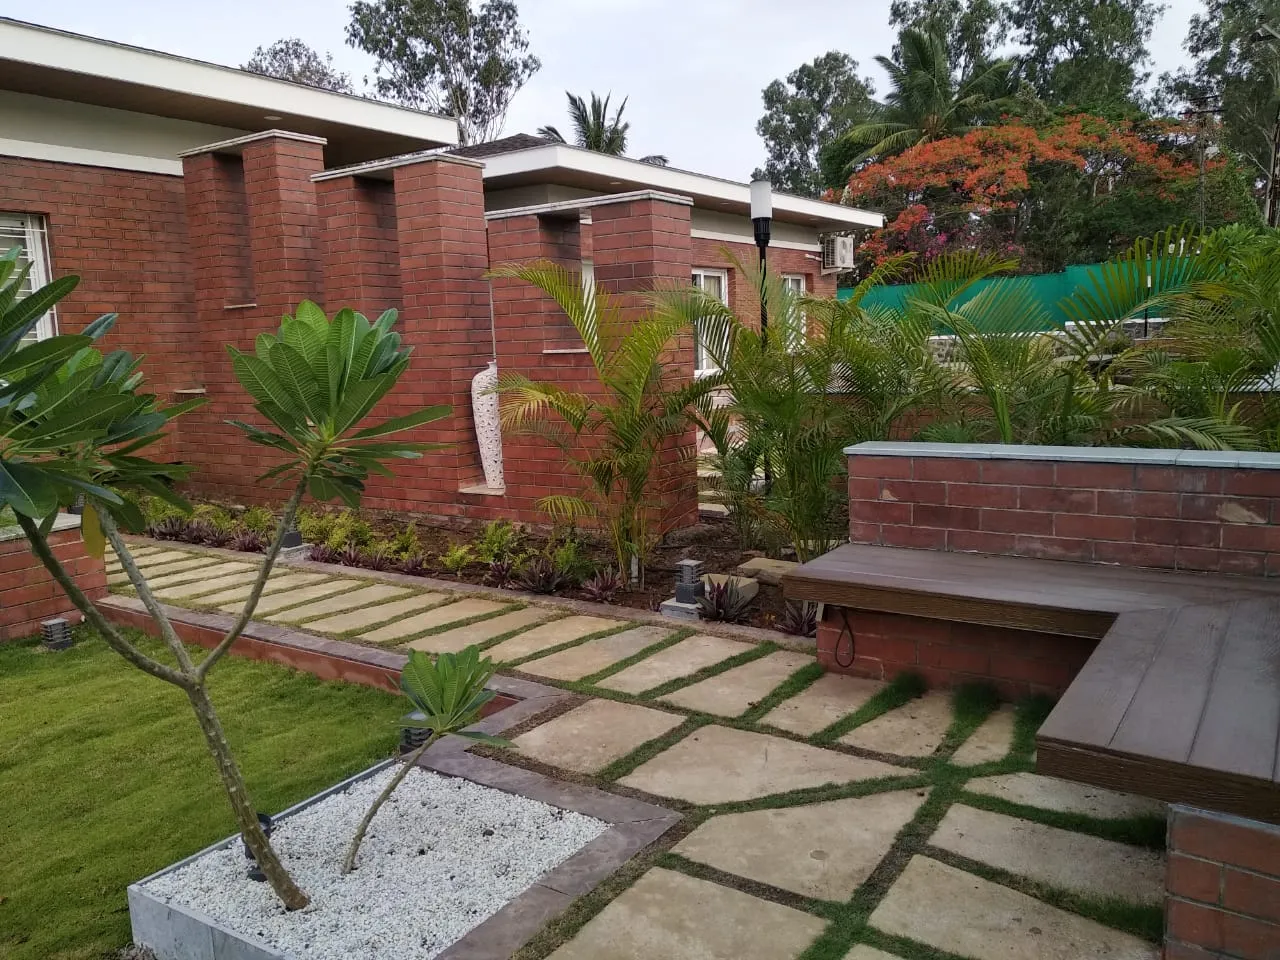
FARMHOUSE AT BAVDHAN
Bavdhan, Bengaluru — 2023
FARMHOUSE ESTATESA complete estate outside Bengaluru — luxury minimalist interiors and a working landscape of orchards, water and native woodland, designed with uncompromising attention to detail.