PUNE TERRACE GARDEN
Pune, Pune — 2024
The Walkthrough
A twelfth-floor terrace turned into a monsoon-proof garden room — lightweight, wind-wise and alive through every season.
THE BRIEF
The client wanted to transform a barren, concrete rooftop into a lush, usable garden room that could act as an outdoor sanctuary for entertaining guests year-round.
THE SITE
Twelve floors up, the terrace had two enemies: wind and weight. Every design decision started with a structural engineer's load table and the direction of the monsoon.
THE CHALLENGES
Weight restrictions strictly governed soil depth, eliminating the possibility of standard earth. Additionally, the sheer wind force at the twelfth floor meant tall planting would be continually battered, requiring a strategic wind-break solution.
THE SOLUTION
Soil is a lightweight engineered mix at a third of the usual weight. Wind-tolerant species form the outer ring; softer planting shelters within. Drip irrigation runs off a timer with a rain sensor — the garden waters itself only when the sky doesn't.
Our terrace used to be a storage space with a view. It is now the reason guests don't want to leave.
— K. Nair, Pune
MORE LANDSCAPE WORK
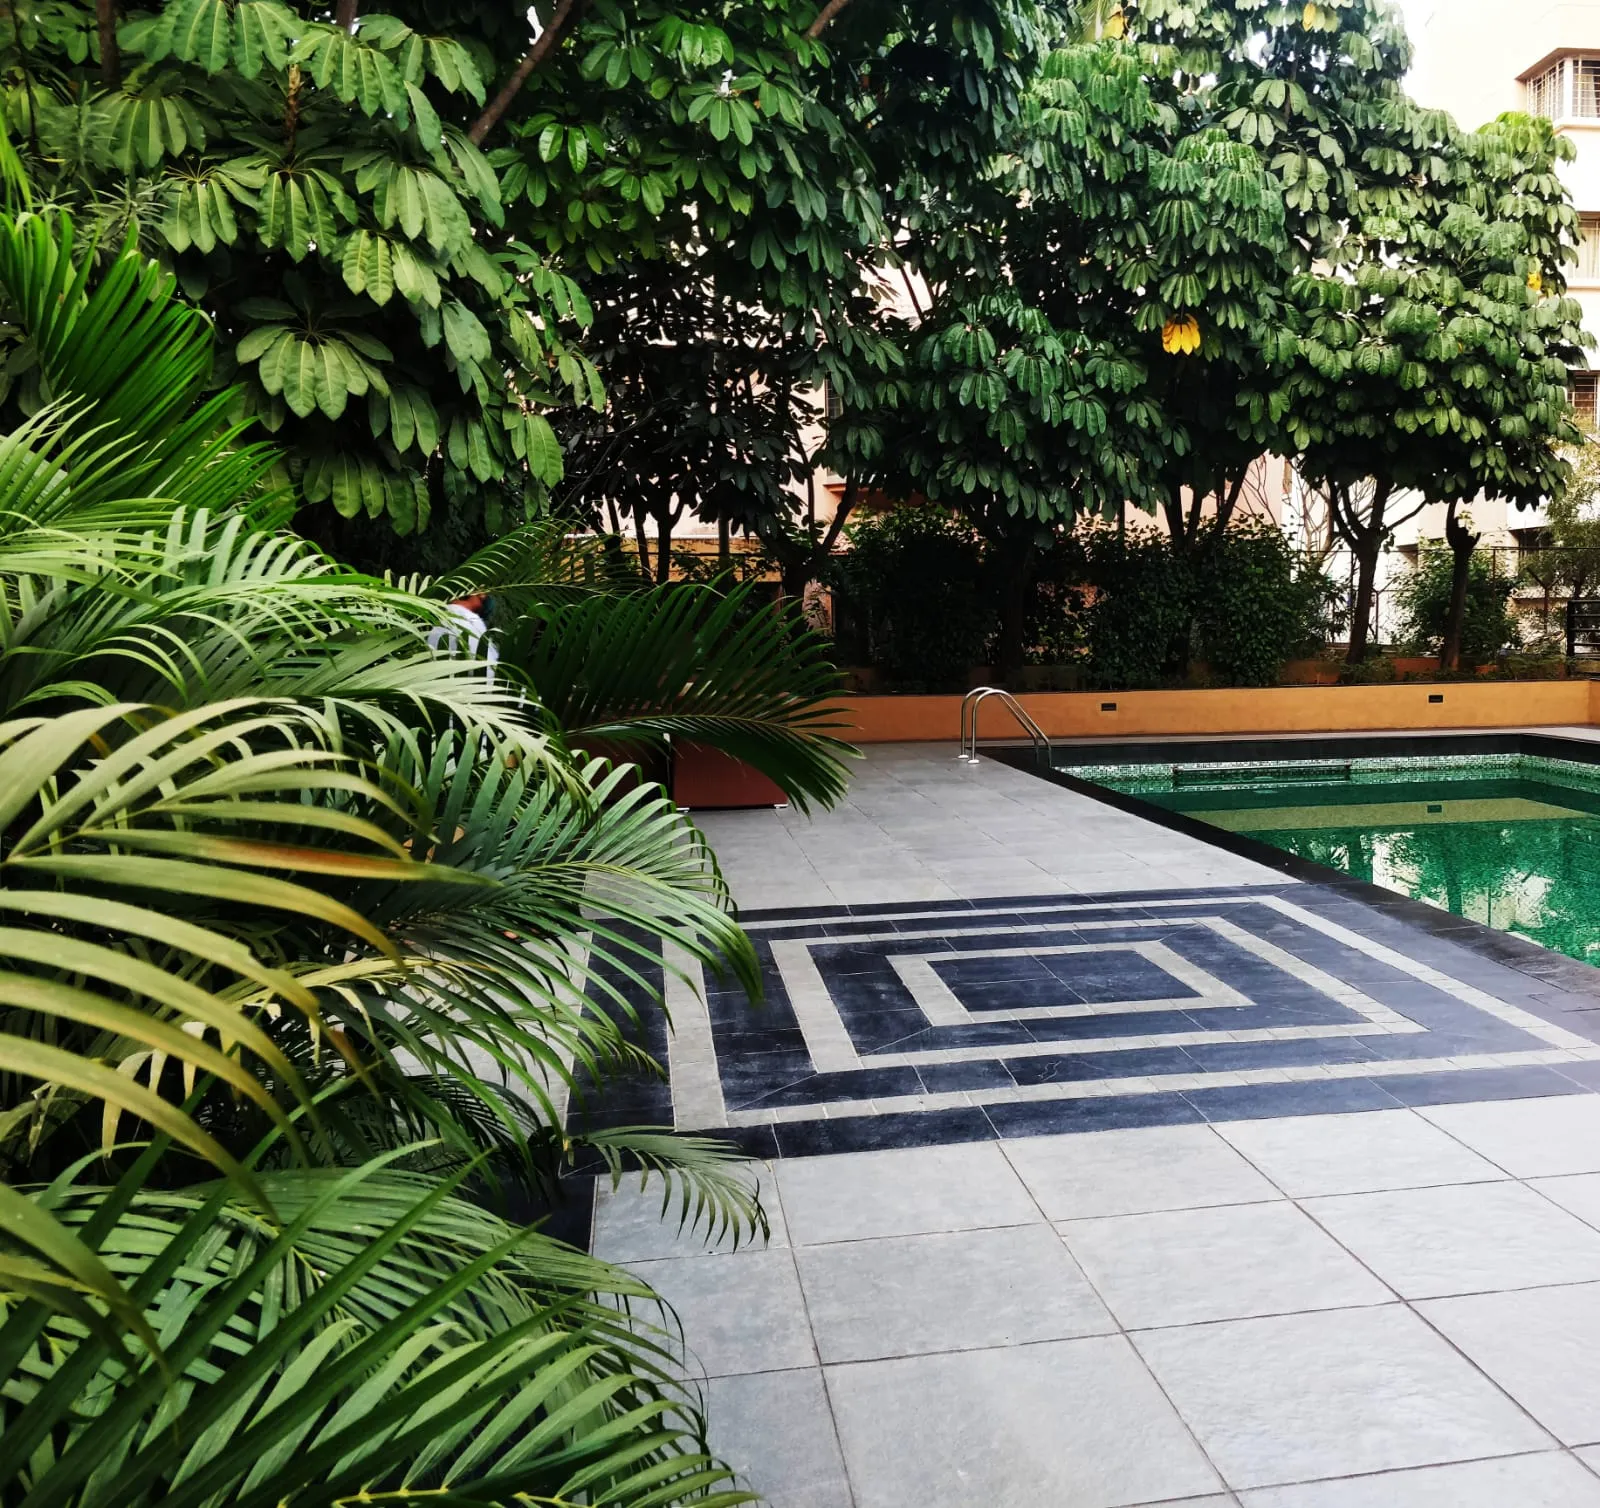
BANER RESIDENTIAL SOCIETY LANDSCAPE
Baner, Pune — 2022
RESIDENTIAL LANDSCAPESA layered native-species garden that returned birdsong to a bare plot — designed as a small forest, not a lawn.
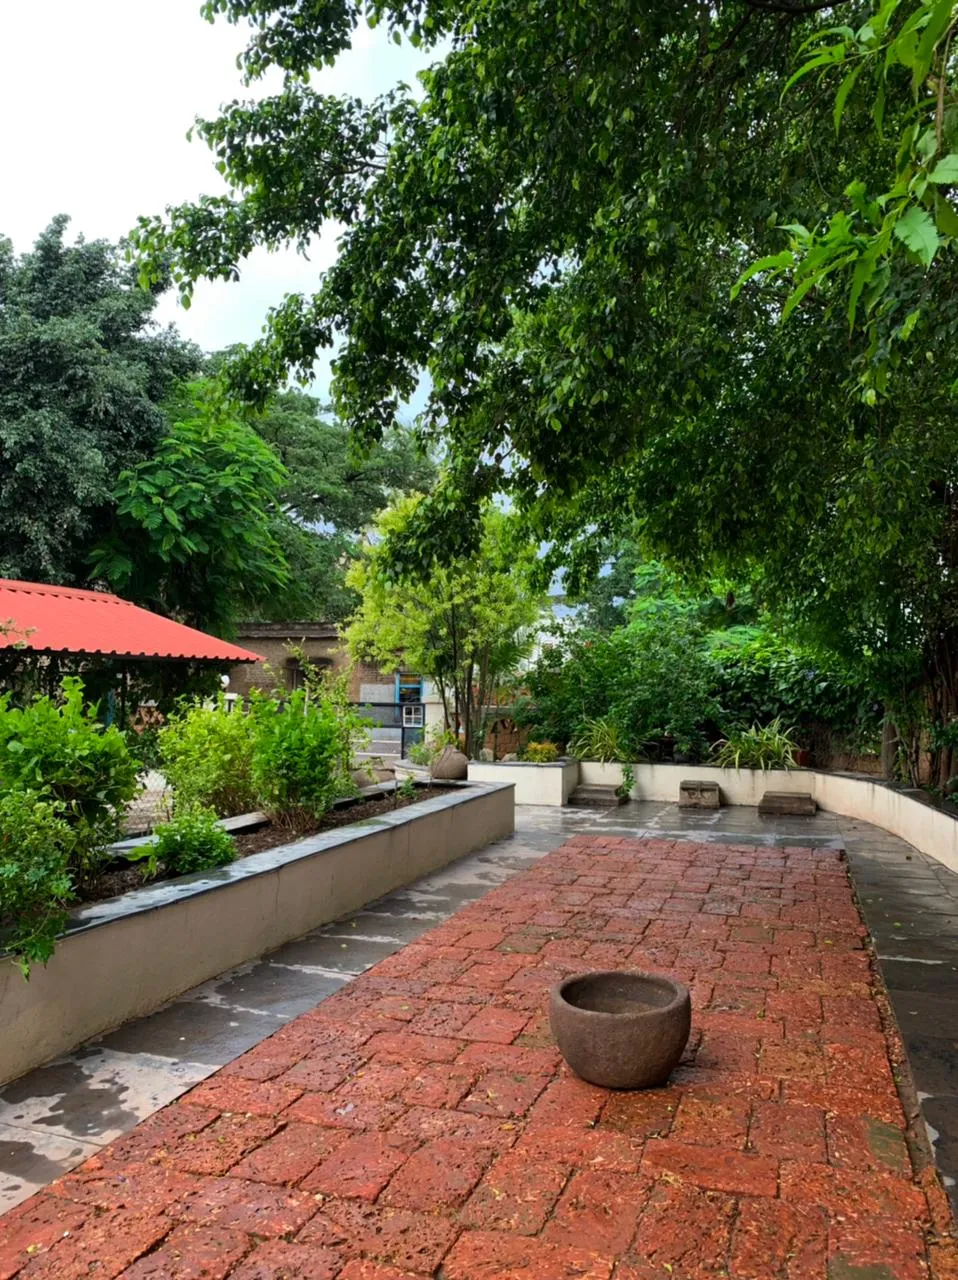
PANDHARPUR BUNGLOW LANDSCAPING
Pandharpur, Pune — 2023
RESIDENTIAL LANDSCAPESTerraced gardens that follow the hill's own contours — every existing tree kept, every retaining wall dry-stacked from stone found on site.
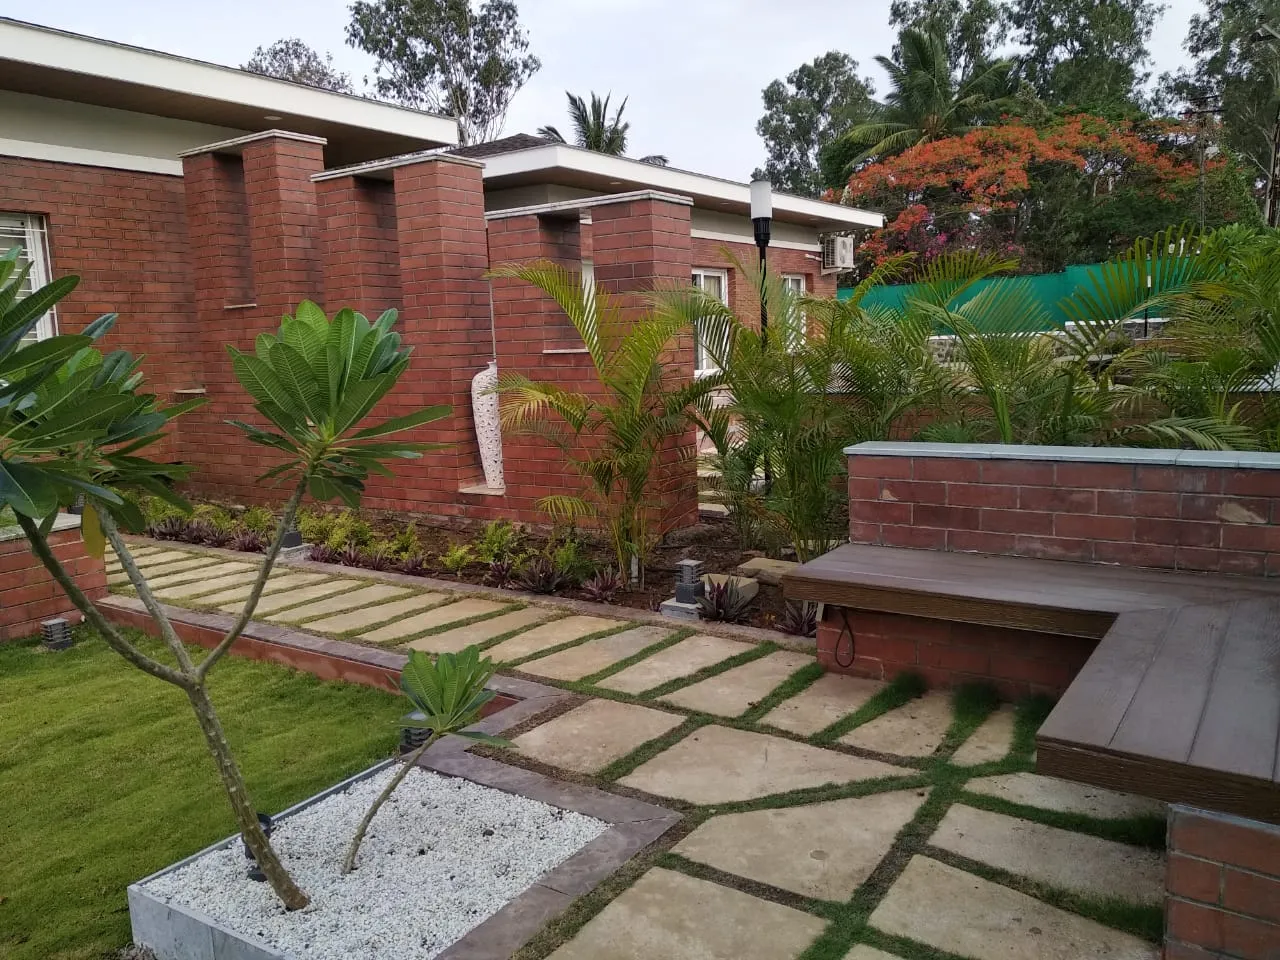
FARMHOUSE AT BAVDHAN
Bavdhan, Bengaluru — 2023
FARMHOUSE ESTATESA complete estate outside Bengaluru — luxury minimalist interiors and a working landscape of orchards, water and native woodland, designed with uncompromising attention to detail.