OFFICE SUBODHAN
Pune, Pune — 2023
The Walkthrough
A modern, minimalist office space designed for focus and collaboration, featuring natural light and warm materials.
THE BRIEF
A forward-thinking company approached us to create a workspace that broke away from traditional, isolated cubicle farms. They wanted an environment that felt as comfortable as a home but functioned perfectly for deep focus and collaborative problem-solving.
THE SITE
A 2,000 sq ft bare-shell commercial floor in Pune. While the space had excellent ceiling height, it suffered from deep floor plates, meaning the central areas were severely deprived of natural daylight.
THE CHALLENGES
Balancing the acoustic needs of an open-plan office while simultaneously bringing light into the core of the building. We had to ensure that collaborative energy wouldn't disrupt quiet, focused work happening just a few meters away.
THE SOLUTION
Office Subodhan was designed by zoning spaces using light and materiality rather than solid walls. Birch ply and glass partitions pull natural light deep into the floor plate. We heavily invested in concealed acoustic treatments in the ceilings and custom joinery to absorb sound, ensuring the open workspace remains remarkably quiet.
Our team's productivity and morale shifted the day we moved in. The space feels alive, yet incredibly calm.
— Subodhan Tech Leadership, Pune
MORE INTERIOR WORK
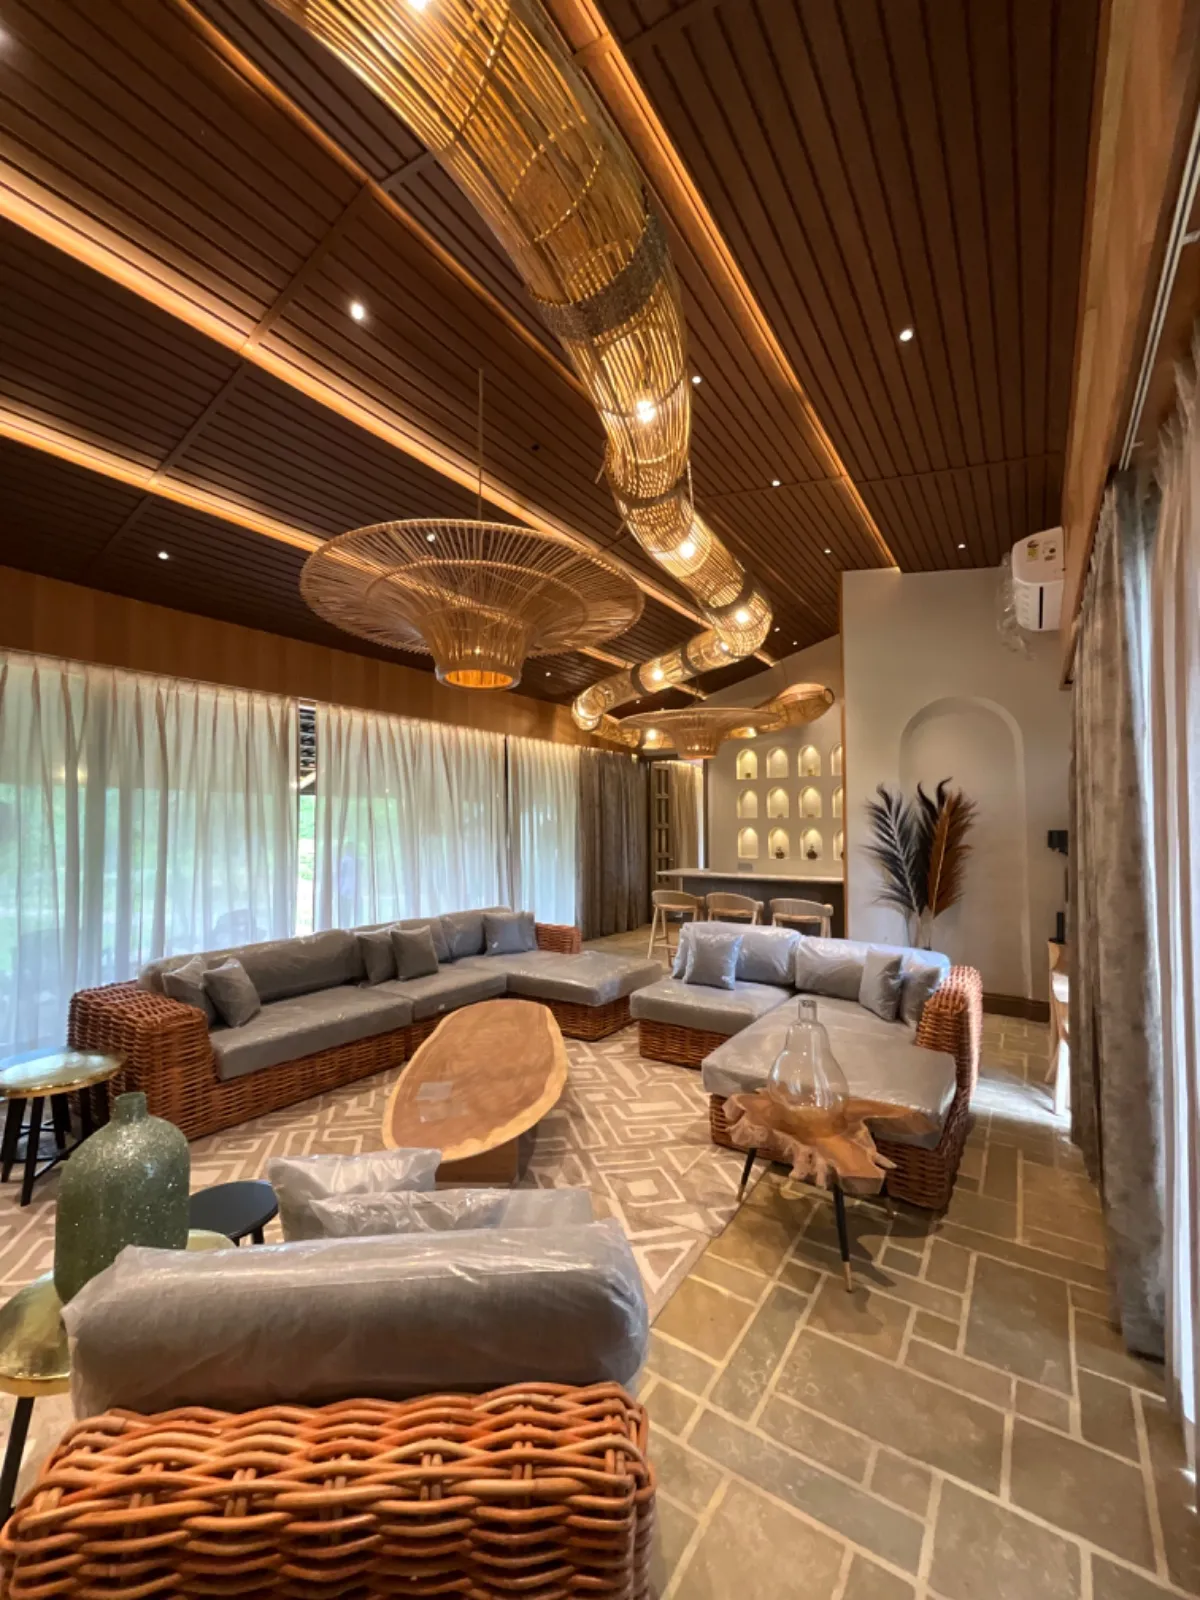
ANANTA BLISS
Ananta Bliss, Bengaluru — 2024
MODERN INTERIORSA duplex penthouse pared back to its essentials — stone, oak and shadow — where every room frames the tree canopy of Koregaon Park.
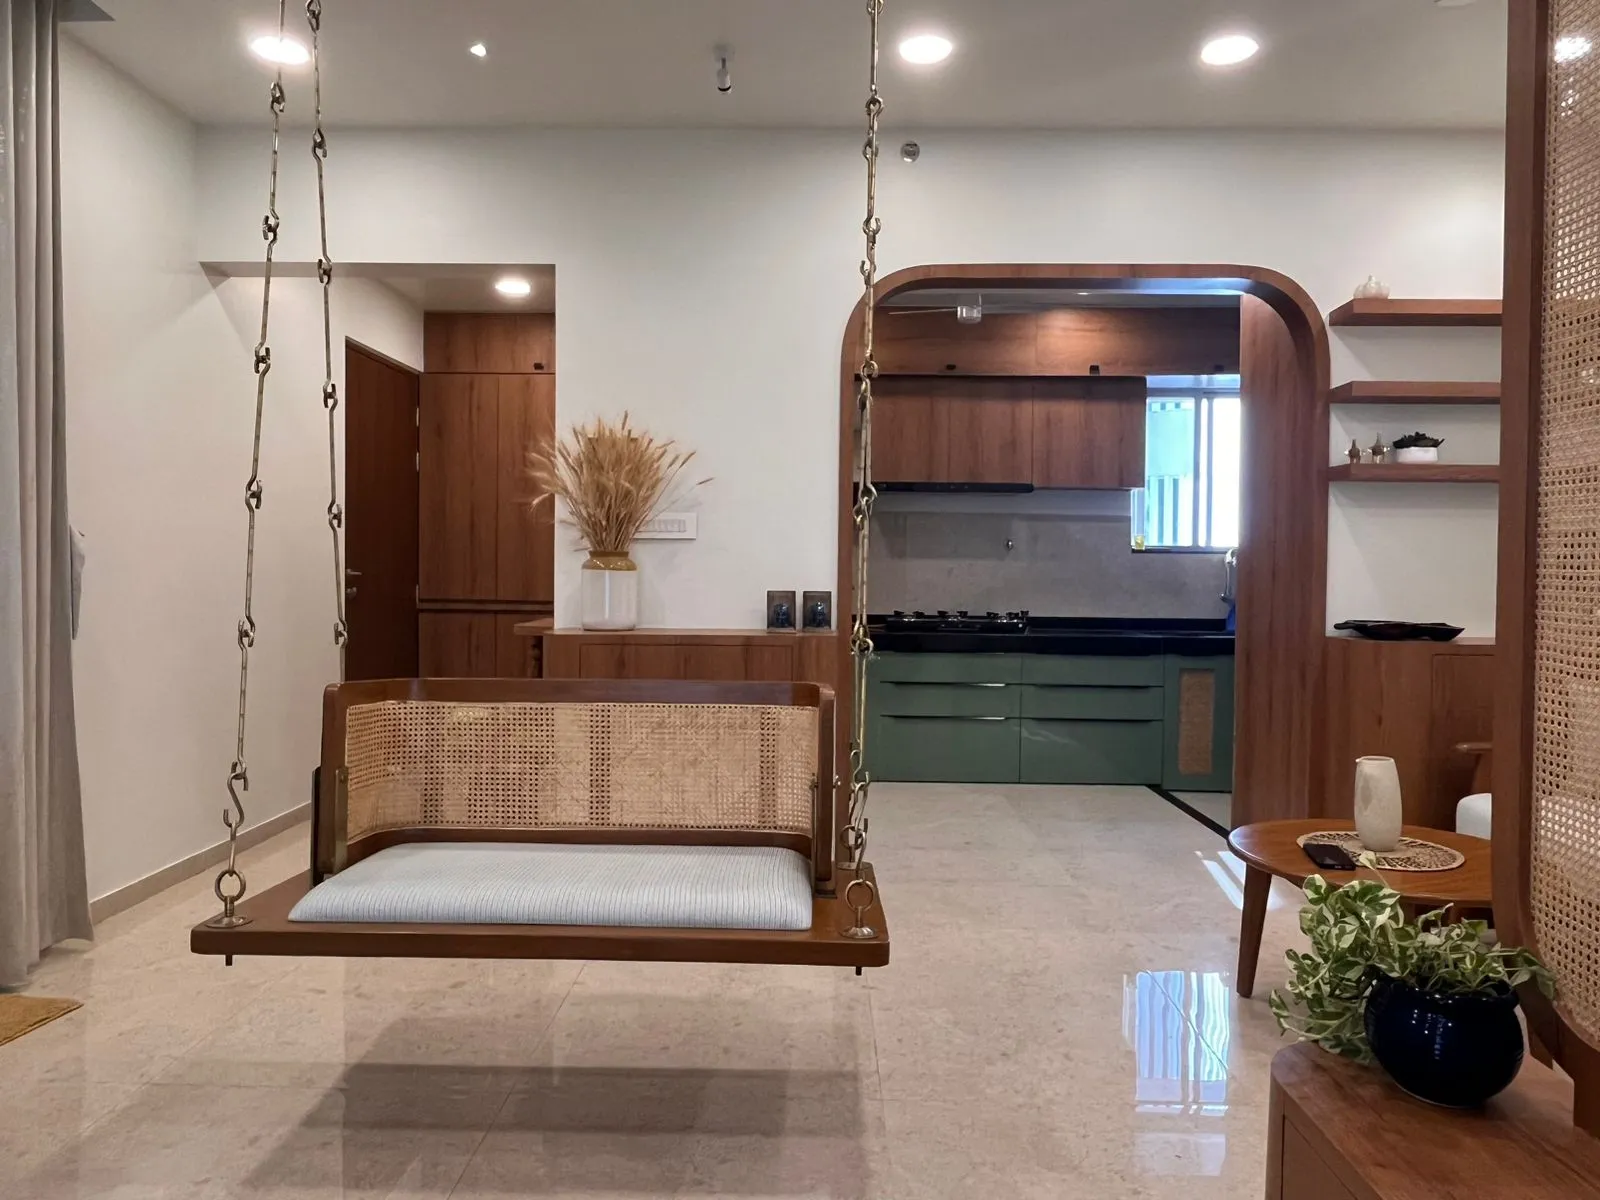
WAKAD HIGHRISE APARTMENT
Wakad, Pune — 2023
MODERN INTERIORSA first home for a young family, designed to grow with them — a warm minimalist shell with joinery that adapts as life changes.
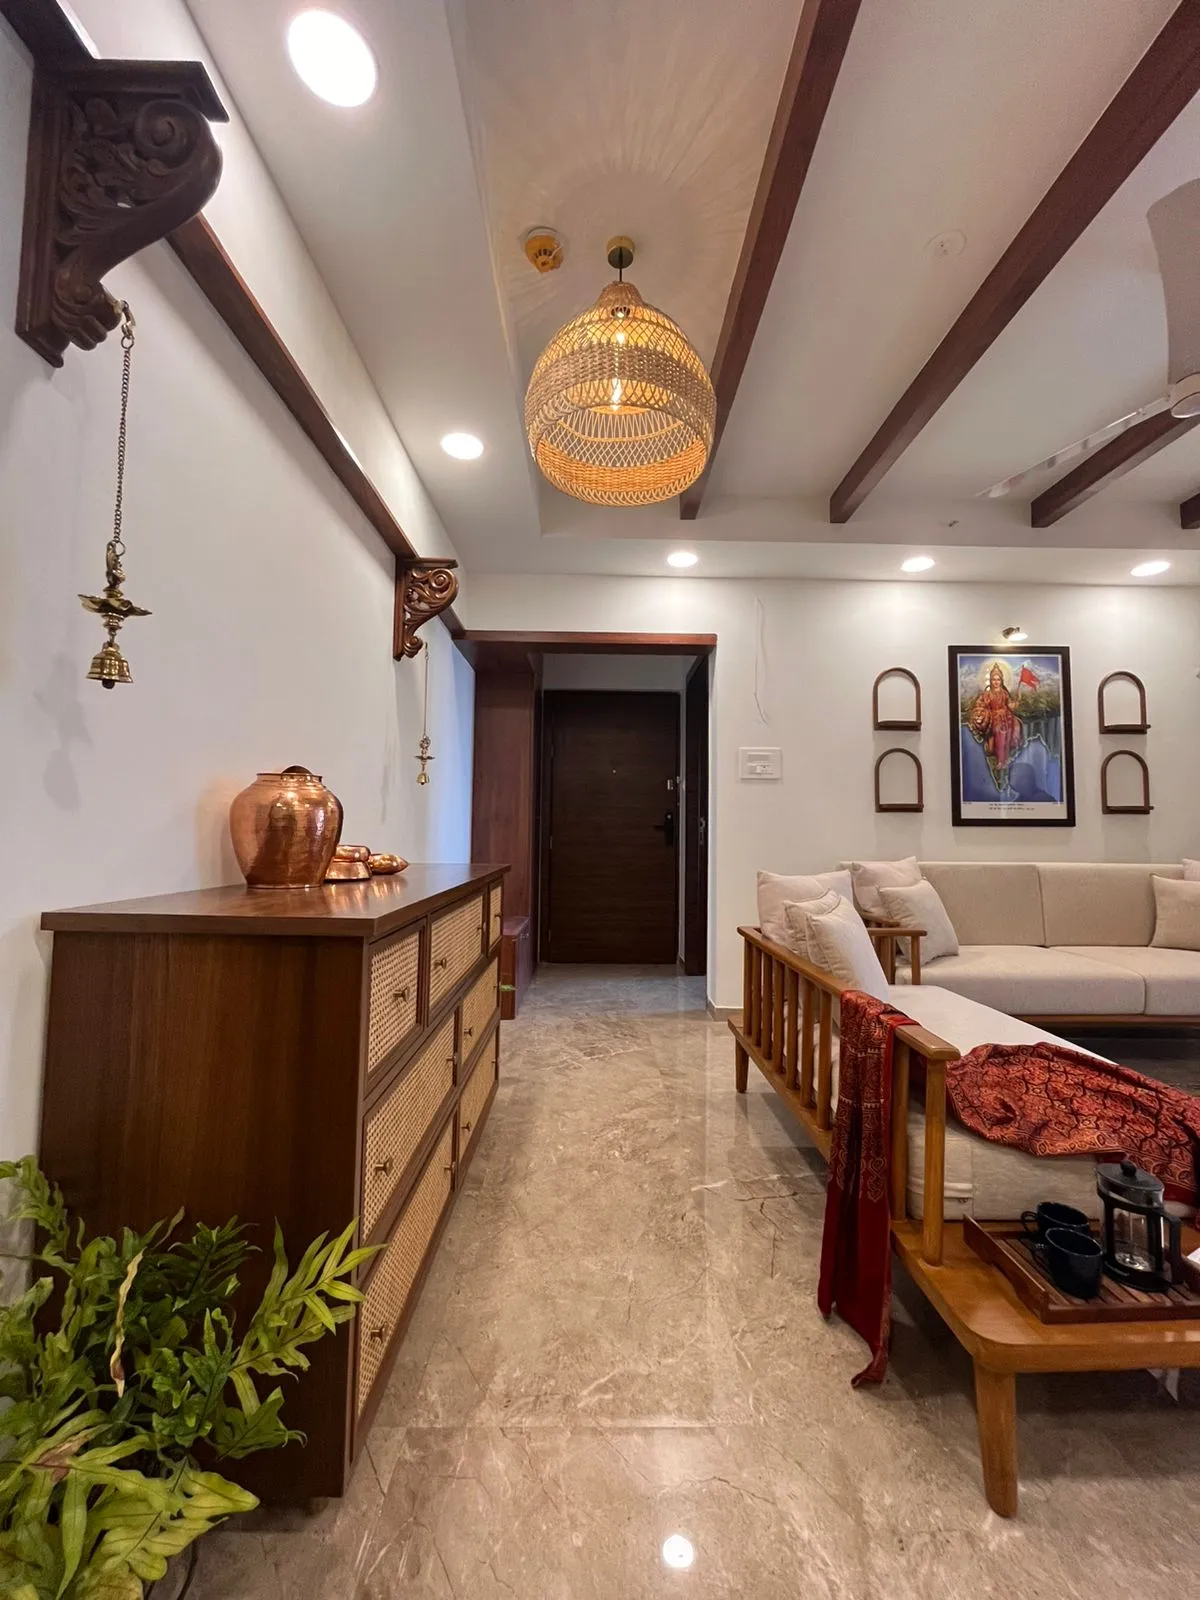
BANER TRADITIONAL HOME
Baner, Pune — 2023
INTERIORS WITH A TRADITIONAL TOUCHA sensitive renovation of a 1962 family bungalow — preserving Burma teak, terrazzo and memory, while quietly rebuilding everything behind the walls.